
BEDS3
BATHS3 full
SQUARE FEET1,604
MLS#5238873
STATUSActive
PROPERTY TYPEResidential - Single Family
SCHOOLGreen Local
Property Description
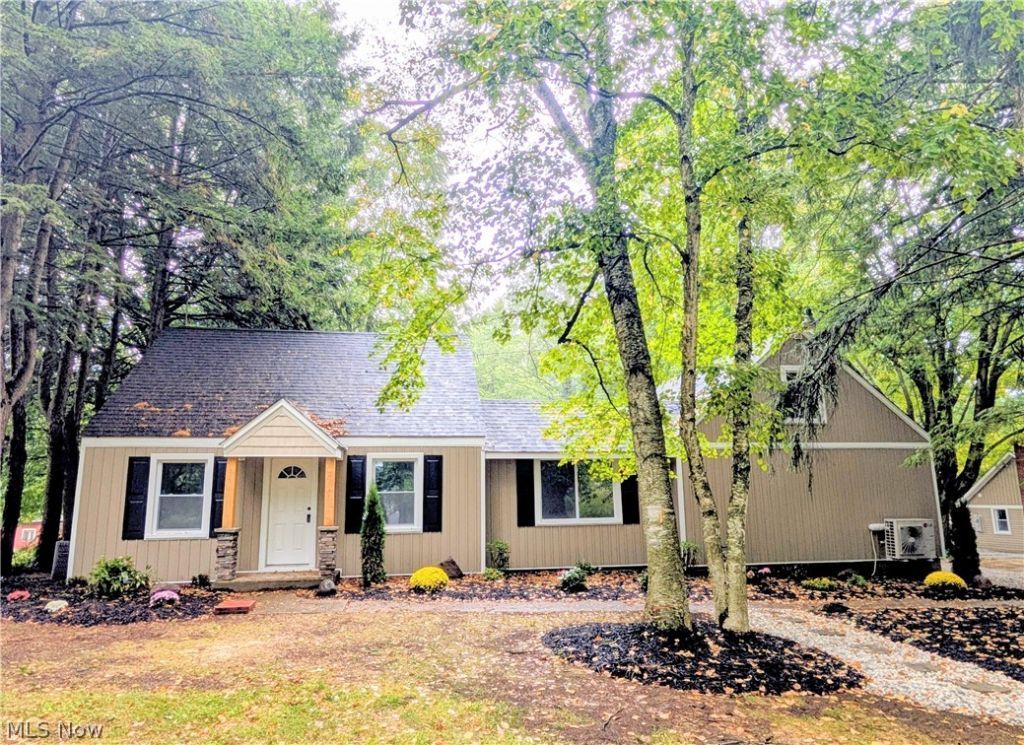
Welcome to 1739 E. Turkeyfoot Lake Road in Green Local Schools and ideally situated off the road on nearly 2.5 acres with mature woods. This beautifully updated 3-bedroom, 3-full-bath home offers extensive recent improvements and move-in-ready appeal. The endless list of expensive features include a new roof, new furnace, new central AC, new siding, new garage door, and an owner's suite with all new full bath above the garage, including its own new AC unit. Enjoy the open layout combining the dining room with living room and kitchen, perfect for entertaining and relaxing. The kitchen has been completely updated with plenty of new soft close cabinetry, modern hardware, stunning QUARTZ countertops and brand new stainless appliances that stay! All 3 bathrooms have been renovated, and the home features new carpet and new LVP flooring throughout. Convenient first floor laundry. 2 car garage could be finished off for additional living space as it is already drywalled and has a heat source. Finishable basement with updated full bathroom. Make the large lot with shed your getaway oasis! With numerous major updates already completed, this home offers comfort, style, and peace of mind for its next owner. Have to see it to believe it!
Property Features
Property Type: Residential - Single Family
Basement: Yes
Basement: Unfinished
Cooling: Central Air
Garage: 2 car attached
Heating: Forced Air, Gas
Home Style: Cape Cod
Lot Size: 2.55 Acres
Roof Type: Asphalt
Stories: 2.0
Taxes: $2,907 / year
Year Built: 1942
Feature Descriptions
Appliances: Microwave, Range, Refrigerator
Exterior: Vinyl Siding
Parcel#: 2801368
Parking: Attached, Garage
Sewer: Septic Tank
Water: Well
Local Schools
School District: Green Local
Listed By / Shown By
Listed By
Agency Name: WhiteStone Real Estate
Agency Contact: 440-305-1223, whitestonepropertygroup@gmail.com
Shown By
Agency Title: DeHOFF REALTORS
Agency Phone: 330-499-8153

Estimate Your Payment
Estimated Payment
$ 1,984.22 per month $1,634.08 Principal & Interest $242.25 Property Tax $107.89 Homeowner's Insurance
1739 E Turkeyfoot Lake Road | MLS# 5238873
This single family home located at 1739 E Turkeyfoot Lake Road, Akron, OH 44312 is currently listed for sale with an asking price of $369,900. This property was built in 1942 and has 3 bedrooms and 3 full baths with 1604 sq. ft. E Turkeyfoot Lake Road is located within the Green Local school district. Search Akron real estate on www.dehoff.com today.