
BEDS6
BATHS5 full
SQUARE FEET5,204
MLS#5246849
STATUSActive
PROPERTY TYPEResidential - Single Family
SUBDIVISIONCreekside Sub
SCHOOLKeystone Local
Property Description
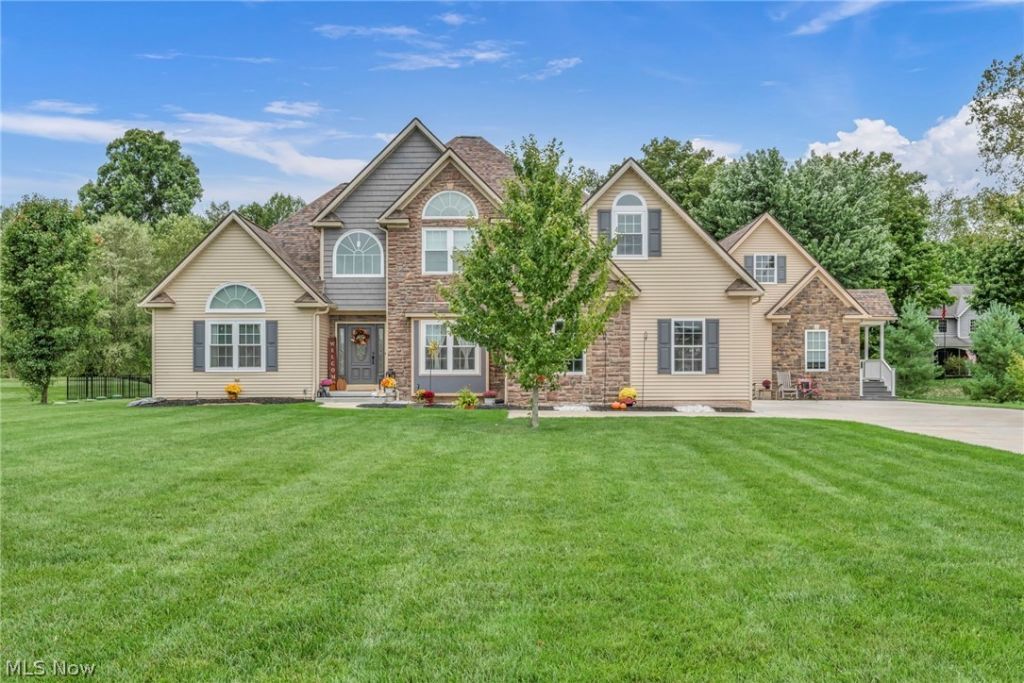
Welcome to 17400 Creekside St, a remarkable LaGrange estate where more than 2.7 acres set the stage for a home designed to gather, entertain and enjoy life on a grand scale. Offering over 5,200 sq. ft., 5 bedrooms and 6 bathrooms, soaring ceilings and expansive open-concept spaces create an inviting sense of warmth and character. Three fireplaces, including one in the primary suite, offer cozy places to unwind, while a private attached ensuite provides flexibility for guests or multigenerational living. Three kitchen areas, including a full kitchen in the finished lower level, make entertaining effortless. Downstairs, all-new flooring, a billiard room and generous gathering spaces extend the living experience. Outside is your own private retreat, featuring an in-ground pool, pool house, expansive patio and beautifully refreshed landscaping. Significant investments include approximately $60K in windows (2025), $40K furnace and A/C with 10-year warranty (2025), $30K driveway (2026), $20K fence (2024), $6K pool heater/pump (2025/26), $3.5K pool cover (2025), $3K tankless water heater (2025), 2024 roof, new upstairs carpet, 2025 washer/dryer, whole-home water softener and approximately $27K in Revive improvements. More than a home, this is a place created for living, hosting and making memories.
Property Features
Property Type: Residential - Single Family
Basement: Yes
Basement: Full, Finished
Cooling: Central Air, Heat Pump
Fireplaces: 3
Garage: 3 car attached
Heating: Heat Pump, Propane
Home Style: Colonial
Lot Size: 2.73 Acres
Roof Type: Asphalt, Fiberglass
Stories: 2.0
Taxes: $9,519 / year
Year Built: 2005
Amenities
Tray Ceiling(s)
Ceiling Fan(s)
Chandelier
Cathedral Ceiling(s)
Double Vanity
Entrance Foyer
Eat-in Kitchen
Granite Counters
High Ceilings
His and Hers Closets
High Speed Internet
In-Law Floorplan
Kitchen Island
Primary Downstairs
Multiple Closets
Open Floorplan
Pantry
Stone Counters
Recessed Lighting
Sound System
Storage
Fire Pit
Lighting
Other
Feature Descriptions
Days on Site: 11
Exterior: Shake Siding, Stone, Vinyl Siding
Fireplace: Basement, Bedroom, Electric, Living Room, Primary Bedroom, Propane, Raised Hearth
HOA: Yes
HOA Fee: 100/ Annually
Laundry: Washer Hookup, Electric Dryer Hookup, Main Level, Laundry Tub, In Unit, Other, Sink
Lot: Back Yard, Front Yard, Landscaped, Wooded
Parcel#: 15-00-058-000-041
Parking: Attached, Drain, Direct Access, Electricity, Garage, Garage Door Opener, Water Available
Patio/Porch: Front Porch, Patio
Pool: Heated, In Ground, Pool Cover, Vinyl, In-Ground
Sewer: Septic Tank
Swimming Pool: Yes
View: Pool, Trees/Woods
Water: Public
Window: Blinds, Double Pane Windows, Drapes, Insulated Windows, Low-Emissivity Windows, Screens, Shutters, Window Coverings
Room Sizes
Bedroom: 28 x 11 Level - Second
Bedroom: 13 x 11 Level - Second
Bedroom: 13 x 11 Level - Second
Primary Bedroom: 18 x 13 Level - First
Dining Room: 13 x 13 Level - First
Eat-in Kitchen: 16 x 12 Level - First
Great Room: 22 x 16 Level - First
Bonus Room: 9 x 8 Level - Basement
Bedroom: 13 x 13 Level - Basement
Kitchen: 11 x 10 Level - Basement
Recreation: 36 x 21 Level - Basement
Family Room: 22 x 15 Level - First
Kitchen: 18 x 12 Level - First
Bedroom: 16 x 10 Level - First
Bonus Room: 11 x 6 Level - First
Laundry: 9 x 6 Level - First
Other: 24 x 14 Level - Second
Local Schools
School District: Keystone Local
Listed By / Shown By
Listed By
Agency Name: RE/MAX Transitions
Agency Contact: fettermanteam@gmail.com, 440-529-9577
Shown By
Agency Title: DeHOFF REALTORS
Agency Phone: 330-499-8153

Estimate Your Payment
Estimated Payment
$ 6,444.41 per month $5,301.16 Principal & Interest $793.25 Property Tax $350.00 Homeowner's Insurance
17400 Creekside Street | MLS# 5246849
This single family home located at 17400 Creekside Street, Lagrange, OH 44050 is currently listed for sale with an asking price of $1,200,000. This property was built in 2005 and has 6 bedrooms and 5 full baths with 5204 sq. ft. Creekside Street is located in the Creekside Sub subdivision within the Keystone Local school district. Search Creekside Sub real estate on www.dehoff.com today.