
BEDS3
BATHS2 full
SQUARE FEET1,732
MLS#5240151
STATUSActive
PROPERTY TYPEResidential - Single Family
SUBDIVISIONGoshen Glens
SCHOOLNew Philadelphia City
Property Description
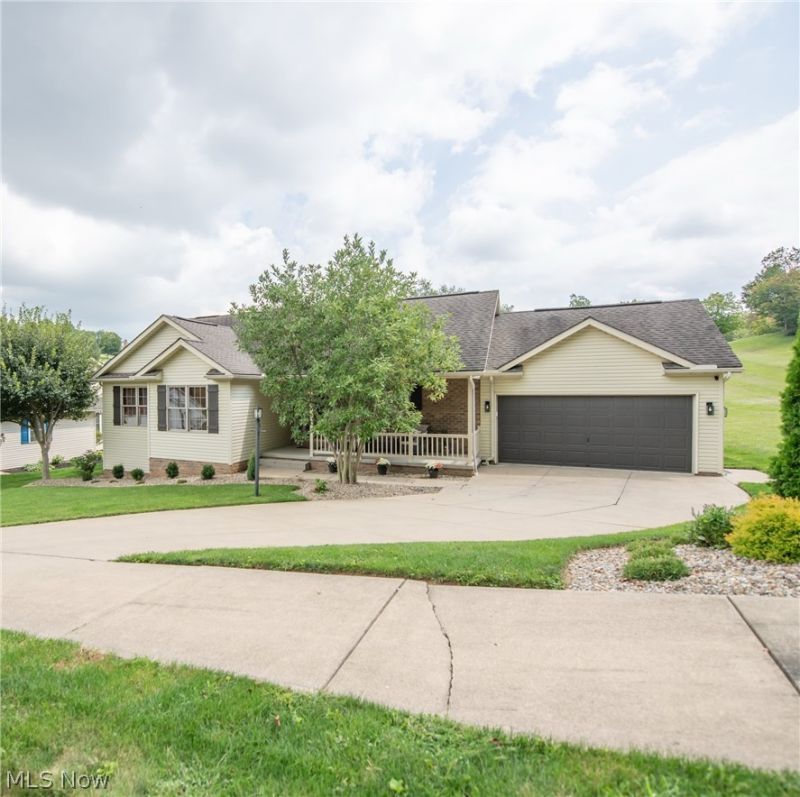
Nestled at the end of a quiet dead-end street in highly desirable Southside New Philadelphia, this immaculate, custom-built ranch offers the perfect blend of peaceful privacy and town convenience. This home features a seamless open-concept main floor connecting the spacious living room, dining area, updated kitchen, and a gorgeous sunroom with French doors leading to the back deck. The main level hosts convenient first-floor laundry, a full guest bathroom, and three bedrooms, including a private master suite complete with a large walk-in closet and an ensuite bath featuring a walk-in shower and jacuzzi tub. Recent upgrades include luxury vinyl plank (LVP) flooring, fresh interior paint, updated fixtures, a new furnace (2024), a new sump pump (2025), and meticulously refreshed landscaping with low-maintenance stone mulch beds. The spacious basement offers immense potential for expansion, whether you need abundant storage, extra living space, or a recreation room. The basement also features a rough-in for a future bathroom and provides the perfect opportunity to add a direct exterior door for convenient walk-out access. All appliances convey! Move in ready !
Property Features
Property Type: Residential - Single Family
Basement: Yes
Basement: Full, Unfinished, Sump Pump
Cooling: Central Air, Ceiling Fan(s)
Fireplaces: 1
Garage: 2 car attached
Heating: Forced Air, Gas
Home Style: Ranch
Lot Size: 0.23 Acres
Roof Type: Asphalt, Fiberglass
Stories: 1.0
Taxes: $3,325 / year
Year Built: 2004
Amenities
Breakfast Bar
Ceiling Fan(s)
Pantry
Feature Descriptions
Appliances: Dryer, Dishwasher, Range, Refrigerator, Washer
Days on Site: 1
Exterior: Brick Veneer, Vinyl Siding
Fireplace: Gas Log, Living Room
Laundry: Main Level
Lot: City Lot, Dead End
Parcel#: 4308471010
Parking: Attached, Concrete, Driveway, Garage
Patio/Porch: Deck, Front Porch
Sewer: Public Sewer
Water: Public
Window: Bay Window(s)
Room Sizes
Bathroom: N D x N D Level - First
Bedroom: 11 x 12 Level - First
Bedroom: 11 x 13 Level - First
Primary Bathroom: 10 x 12 Level - First
Primary Bedroom: 18 x 15 Level - First
Laundry: 8 x 8 Level - First
Kitchen: 24 x 14 Level - First
Dining Room: 12 x 12 Level - First
Living Room: 14 x 15 Level - First
Entry/ Foyer: N D x N D Level - First
Local Schools
School District: New Philadelphia City
Listed By / Shown By
Listed By
Agency Name: Keller Williams Legacy Group Realty
Agency Contact: landonkamban@gmail.com, 330-556-8807
Shown By
Agency Title: DeHOFF REALTORS
Agency Phone: 330-499-8153

Estimate Your Payment
Estimated Payment
$ 2,160.33 per month $1,766.61 Principal & Interest $277.08 Property Tax $116.64 Homeowner's Insurance
1751 Sandlewood Drive Se | MLS# 5240151
This single family home located at 1751 Sandlewood Drive Se, New Philadelphia, OH 44663 is currently listed for sale with an asking price of $399,900. This property was built in 2004 and has 3 bedrooms and 2 full baths with 1732 sq. ft. Sandlewood Drive Se is located in the Goshen Glens subdivision within the New Philadelphia City school district. Search Goshen Glens real estate on www.dehoff.com today.