
BEDS3
BATHS2 full
SQUARE FEET1,500
MLS#5234387
STATUSActive
PROPERTY TYPEResidential - Single Family
SUBDIVISIONDelia Estates
SCHOOLAkron City
Property Description
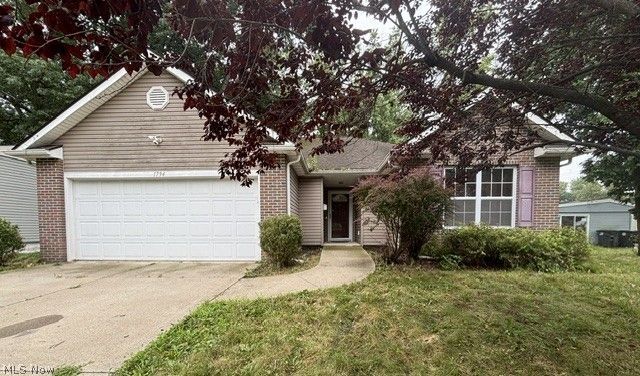
Are you looking for a ranch home in the west Akron area that is under 20 years old and affordable? Like under $225k? This is your ONLY choice. This nice range was built in 2011 and offers 3 bedrooms and 2 FULL bathrooms, very spacious living room with corner gas log fireplace, a large kitchen with all appliances, breakfast bar, attached eating area, laundry room access and connected to the 2 c garage. Public records says this home is right at 1,500 Sq. Ft. The property is located just minutes from freeway access and not too far from Montrose and downtown Akron. Spruce up this place with some fresh paint and flooring and its as good as you can get in this price range!
Property Features
Property Type: Residential - Single Family
Basement: None
Cooling: Central Air
Fireplaces: 1
Garage: 2 car attached
Heating: Forced Air
Home Style: Ranch
Lot Size: 0.21 Acres
Roof Type: Asphalt
Stories: 1.0
Taxes: $2,986 / year
Year Built: 2011
Amenities
Entrance Foyer
Eat-in Kitchen
Open Floorplan
Feature Descriptions
Appliances: Microwave, Range, Refrigerator
Exterior: Vinyl Siding
Fireplace: Gas, Gas Log, Living Room
Lot: City Lot
Parcel#: 6743066
Parking: Attached, Driveway, Garage, Garage Door Opener, Paved
Patio/Porch: Deck
Security: Smoke Detector(s)
Sewer: Public Sewer
Water: Public
Room Sizes
Laundry: N D x N D Level - Second
Bedroom: 11 x 10 Level - First
Bedroom: 11 x 10 Level - First
Primary Bedroom: 14.7 x 13.7 Level - First
Eat-in Kitchen: 22 x 12 Level - First
Living Room: 20 x 13.8 Level - First
Local Schools
School District: Akron City
Listed By / Shown By
Listed By
Agency Name: Keller Williams Chervenic Rlty
Agency Contact: stevespinelli@kw.com, 330-472-3614
Shown By
Agency Title: DeHOFF REALTORS
Agency Phone: 330-499-8153

Estimate Your Payment
Estimated Payment
$ 1,185.98 per month $879.11 Principal & Interest $248.83 Property Tax $58.04 Homeowner's Insurance
1794 Wakefield Drive | MLS# 5234387
This single family home located at 1794 Wakefield Drive, Akron, OH 44320 is currently listed for sale with an asking price of $199,000. This property was built in 2011 and has 3 bedrooms and 2 full baths with 1500 sq. ft. Wakefield Drive is located in the Delia Estates subdivision within the Akron City school district. Search Delia Estates real estate on www.dehoff.com today.