
BEDS3
BATHS1 full
SQUARE FEET1,694
MLS#5239607
STATUSActive
PROPERTY TYPEResidential - Single Family
SUBDIVISIONW H Brown
SCHOOLAshtabula Area City
Property Description
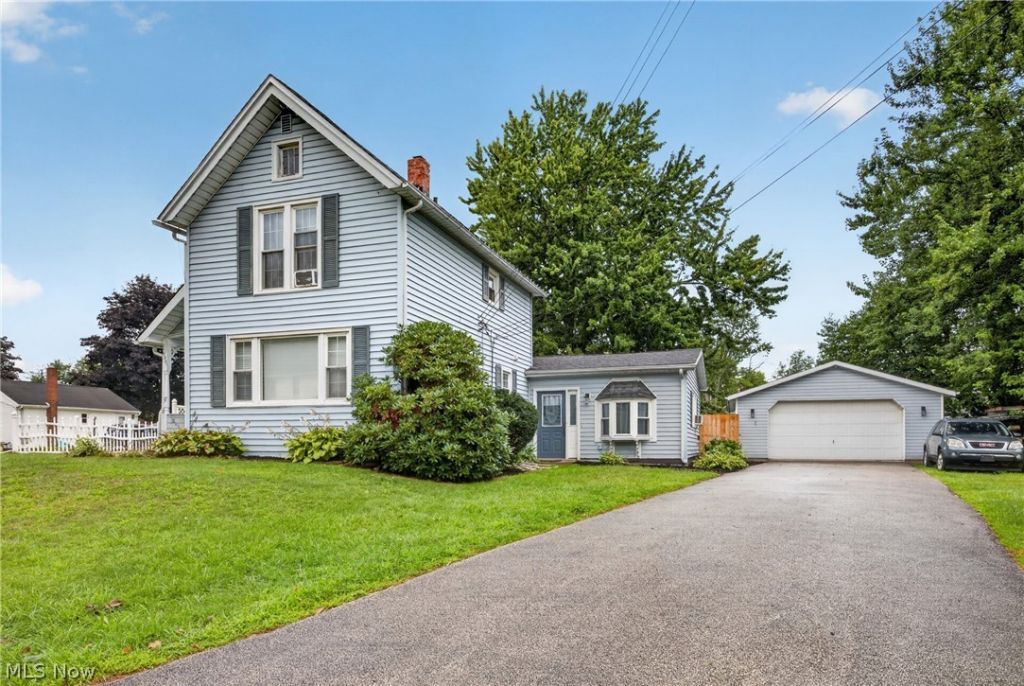
Welcome to 1801 Myrtle Avenue, a spacious and well-cared-for Colonial offering a flexible floor plan and plenty of room inside and out. The main level features an open-concept kitchen, dining, and living area, with updated cabinetry, countertops, flooring, and stainless steel appliances. An additional family room provides even more living space, while a large first-floor bedroom and first-floor laundry add extra convenience. Upstairs, you'll find two generously sized bedrooms. Outside, enjoy a large fenced-in backyard with a patio perfect for relaxing or entertaining. A standout feature is the oversized 2+ car detached garage with higher ceilings and an oversized garage door ideal for larger vehicles, boats, storage, or workshop space. Additional updates include updated electrical and newer windows. With its spacious layout, large yard, and unique garage setup, this home has plenty to offer!
Property Features
Property Type: Residential - Single Family
Basement: Yes
Basement: Partial
Cooling: Wall/Window Unit(s)
Garage: 2 car attached
Heating: Forced Air, Gas
Home Style: Colonial
Lot Size: 0.34 Acres
Roof Type: Asphalt, Fiberglass
Stories: 2.0
Taxes: $1,923 / year
Year Built: 1910
Feature Descriptions
Appliances: Dryer, Dishwasher, Refrigerator, Washer
Exterior: Vinyl Siding
Fencing: Privacy
Lot: Wooded
Parcel#: 500092005200
Parking: Attached, Detached, Garage, Paved
Patio/Porch: Front Porch, Patio, Porch
Sewer: Public Sewer
Water: Public
Room Sizes
Bathroom: 16 x 14 Level - First
Bedroom: 12 x 11 Level - Second
Bedroom: 14 x 12 Level - Second
Primary Bedroom: 14 x 14 Level - First
Dining Room: 10 x 10 Level - First
Kitchen: 16 x 10 Level - First
Living Room: 12 x 10 Level - First
Great Room: 32 x 24 Level - First
Local Schools
School District: Ashtabula Area City
Listed By / Shown By
Listed By
Agency Name: Berkshire Hathaway HomeServices Professional Realty
Agency Contact: JDsudnick@gmail.com, 440-313-2477
Shown By
Agency Title: DeHOFF REALTORS
Agency Phone: 330-499-8153

Estimate Your Payment
Estimated Payment
$ 1,101.64 per month $883.08 Principal & Interest $160.25 Property Tax $58.30 Homeowner's Insurance
1801 Myrtle Avenue | MLS# 5239607
This single family home located at 1801 Myrtle Avenue, Ashtabula, OH 44004 is currently listed for sale with an asking price of $199,900. This property was built in 1910 and has 3 bedrooms and 1 full baths with 1694 sq. ft. Myrtle Avenue is located in the W H Brown subdivision within the Ashtabula Area City school district. Search W H Brown real estate on www.dehoff.com today.