
BEDS4
BATHS2 full
SQUARE FEET1,915
MLS#5250647
STATUSActive
PROPERTY TYPEResidential - Single Family
SUBDIVISIONEaton Subdivision
SCHOOLAvon Local
Property Description
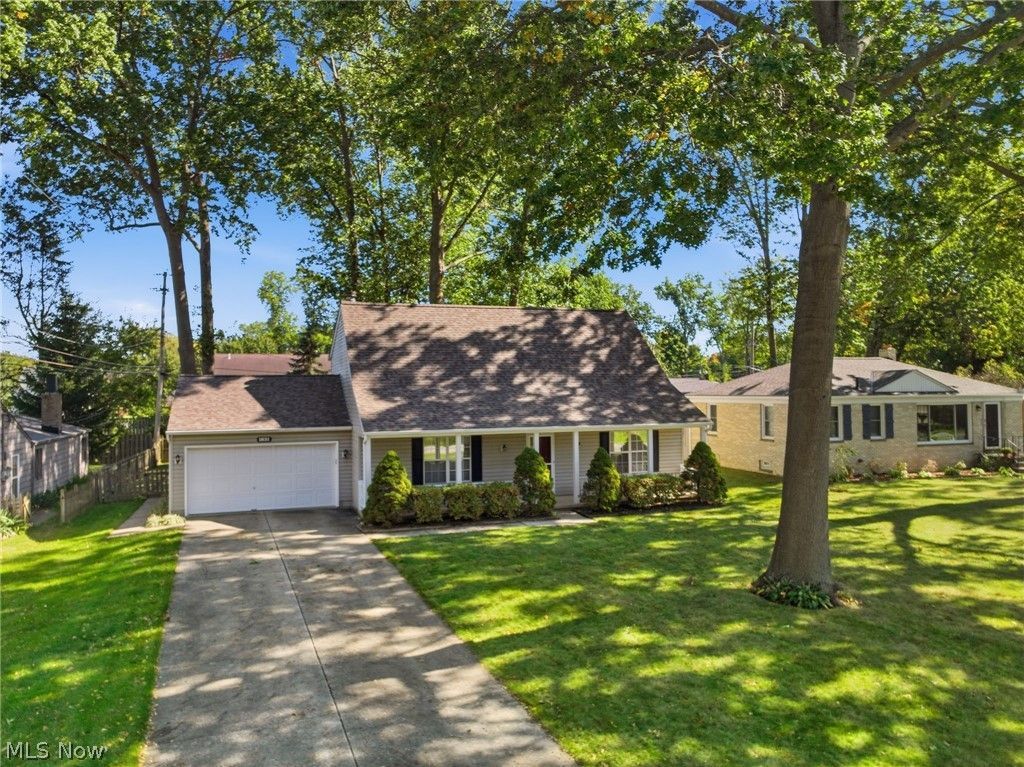
Fresh, Clean & Ready to Move Right In! Delightful and freshly painted, this well-loved Cape Cod sits on a quiet, tree-lined street surrounded by a spacious fenced yard with mature, sheltering trees. Since 2023, numerous improvements have been made, including two beautifully remodeled full baths-one upstairs and one on the main level, a new roof with gutter leaf filters, a new sliding door with integrated blinds, and new carpeting. Enjoy the charm of this inviting home along with the peace of mind that comes with these important updates. Outdoors, enjoy a great front porch and a large backyard patio. Wonderful neighborhood conveniently located near a park and playground-an ideal place to call home!
Property Features
Property Type: Residential - Single Family
Cooling: Central Air, Ceiling Fan(s)
Fireplaces: 1
Garage: 2 car attached
Heating: Forced Air, Gas
Home Style: Cape Cod
Lot Size: 0.26 Acres
Roof Type: Asphalt, Fiberglass
Stories: 2.0
Taxes: $3,437 / year
Year Built: 1990
Amenities
Breakfast Bar
Ceiling Fan(s)
Eat-in Kitchen
High Ceilings
Kitchen Island
Primary Downstairs
Open Floorplan
Vaulted Ceiling(s)
Feature Descriptions
Appliances: Built-In Oven, Dryer, Dishwasher, Range, Refrigerator, Washer
Days on Site: 1
Exterior: Vinyl Siding
Fencing: Back Yard, Fenced, Wood
Fireplace: Living Room, Wood Burning
Laundry: Washer Hookup, Electric Dryer Hookup, Gas Dryer Hookup, Main Level, Laundry Room
Lot: Back Yard, City Lot, Flat, Front Yard, Landscaped, Level, Wooded
Parcel#: 04-00-010-107-003
Parking: Attached, Direct Access, Garage, Garage Door Opener, Lighted, Garage Faces Rear
Patio/Porch: Front Porch, Patio
Security: Smoke Detector(s)
Sewer: Public Sewer
View: Neighborhood
Water: Public
Room Sizes
Bedroom: 11 x 10 Level - Second
Bedroom: 13 x 10 Level - Second
Bedroom: 13 x 13 Level - Second
Primary Bedroom: 13 x 13 Level - First
Kitchen: 23 x 13 Level - First
Living Room: 17 x 13 Level - First
Laundry: 10 x 8 Level - First
Local Schools
School District: Avon Local
Listed By / Shown By
Listed By
Agency Name: RE/MAX Crossroads Properties
Agency Contact: ampeacock@remax.net, 440-537-2663
Shown By
Agency Title: DeHOFF REALTORS
Agency Phone: 330-499-8153

Estimate Your Payment
Estimated Payment
$ 1,934.67 per month $1,546.17 Principal & Interest $286.42 Property Tax $102.08 Homeowner's Insurance
1831 Eaton Drive | MLS# 5250647
This single family home located at 1831 Eaton Drive, Avon, OH 44011 is currently listed for sale with an asking price of $350,000. This property was built in 1990 and has 4 bedrooms and 2 full baths with 1915 sq. ft. Eaton Drive is located in the Eaton Subdivision subdivision within the Avon Local school district. Search Eaton Subdivision real estate on www.dehoff.com today.