
BEDS2
BATHS2 full
SQUARE FEET1,016
MLS#5238557
STATUSActive
PROPERTY TYPEResidential - Condominium
SUBDIVISIONKing James Compton
SCHOOLWestlake City
Property Description
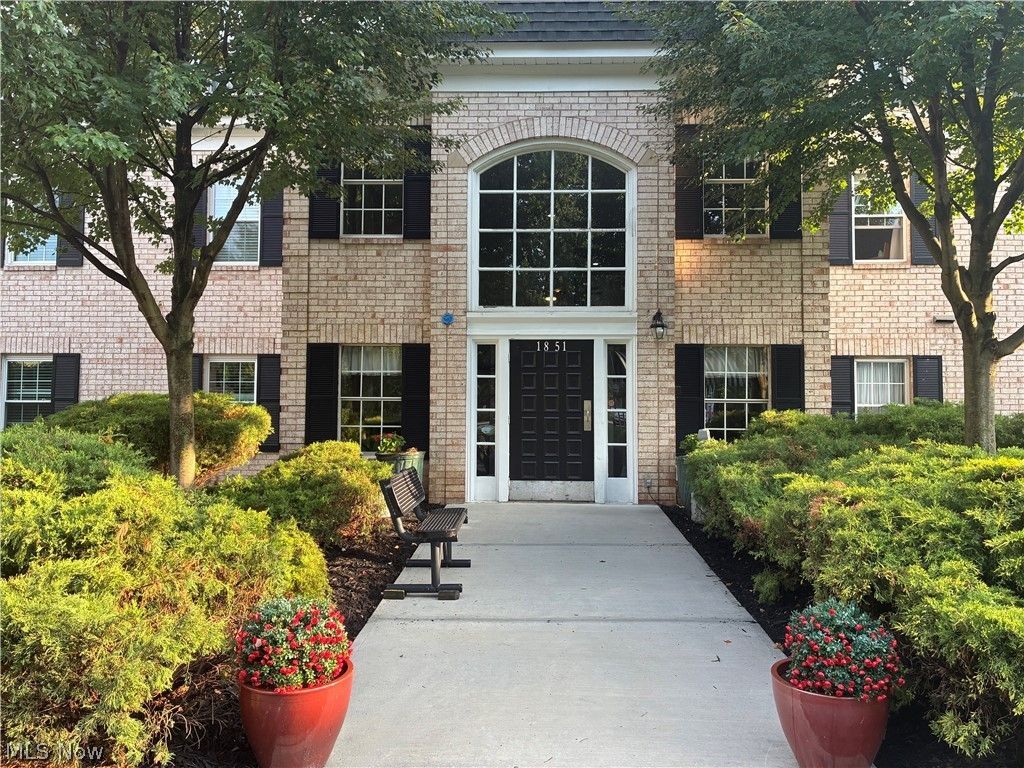
Welcome to King James South and Compton Court! This lovely two-bedroom, two-bath condominium offers the convenient, carefree lifestyle you've been waiting for. The open-concept floor plan features a spacious living room and dining area, along with an updated eat-in kitchen featuring maple cabinetry, stainless steel appliances and a brand-new microwave. Step outside to your private walkout patio?perfect for relaxing or enjoying your morning coffee. The secondary bedroom offers double closets and is conveniently located across from the guest bathroom and in-suite laundry. The private primary suite features a spectacular walk-in closet and an updated bathroom with a step-in shower. As a desirable corner unit, this home is filled with natural light. Stay active and entertained at the Regency Club, offering year-round opportunities to exercise, swim and host family gatherings, special events or birthday parties. Located in one of King James' most welcoming, pet-friendly buildings, dogs and cats up to 40 pounds are permitted. Underground parking and additional storage are also included. Don't miss this very special find!
Property Features
Property Type: Residential - Condominium
Basement: None
Cooling: Central Air, Electric
Garage: 1 car attached
Heating: Gas
Home Style: Multiplex, Ranch
Roof Type: Asphalt
Stories: 1.0
Taxes: $1,775 / year
Year Built: 1972
Amenities
Chandelier
Entrance Foyer
Eat-in Kitchen
Elevator
High Speed Internet
Pantry
Storage
Smart Thermostat
Wired for Data
Walk-In Closet(s)
Wired for Sound
Awning(s)
Balcony
Barbecue
Courtyard
Garden
Gas Grill
Sprinkler/Irrigation
Lighting
Outdoor Grill
Private Entrance
Storage
Tennis Court(s)
Uncovered Courtyard
Feature Descriptions
Accessibility: None
Appliances: Cooktop, Dryer, Dishwasher, Freezer, Microwave, Range, Refrigerator, Washer
Community Features: Common Grounds/Area, Clubhouse, Fitness Center, Fitness, Lake, Medical Service, Playground, Park, Restaurant, Racquetball, Shopping, Street Lights, Sidewalks, Tennis Court(s), Pool, Public Transportation
Exterior: Brick, Block, Concrete
HOA: Yes
HOA Fee: 413.32/ Monthly
Laundry: Washer Hookup, Electric Dryer Hookup, In Bathroom, Laundry Closet, Main Level, In Unit
Lot: Close to Clubhouse, Cul-De-Sac, Flat, Front Yard, Garden, Near Golf Course, Sprinklers In Front, Landscaped, Level, Near Public Transit, Paved, Wooded
Parcel#: 213-28-337
Parking: Additional Parking, Assigned, Attached, Common, Concrete, Covered, Underground, Electric Gate, Garage, Garage Door Opener, Heated Garage, Paved, Garage Faces Rear, Community Structure, Storage, Water Available
Patio/Porch: Covered, Patio, Balcony
Pets Allowed: Cats OK, Dogs OK, Number Limit, Size Limit
Pool: Association, Heated, Indoor, In Ground, Lap, Pool/Spa Combo, Community
Security: Smoke Detector(s)
Sewer: Public Sewer
Swimming Pool: Yes
Water: Public
Window: Blinds, Double Pane Windows, Drapes, Insulated Windows, Screens, Window Coverings
Local Schools
School District: Westlake City
Listed By / Shown By
Listed By
Agency Name: RE/MAX Crossroads Properties
Agency Contact: mfweir@gmail.com, 216-798-9617
Shown By
Agency Title: DeHOFF REALTORS
Agency Phone: 330-499-8153

Estimate Your Payment
Estimated Payment
$ 995.12 per month $794.73 Principal & Interest $147.92 Property Tax $52.47 Homeowner's Insurance
1851 King James Parkway , Unit 211 | MLS# 5238557
This condo located at 1851 King James Parkway , Unit 211, Westlake, OH 44145 is currently listed for sale with an asking price of $179,900. This property was built in 1972 and has 2 bedrooms and 2 full baths with 1016 sq. ft. King James Parkway , Unit 211 is located in the King James Compton subdivision within the Westlake City school district. Search King James Compton real estate on www.dehoff.com today.