
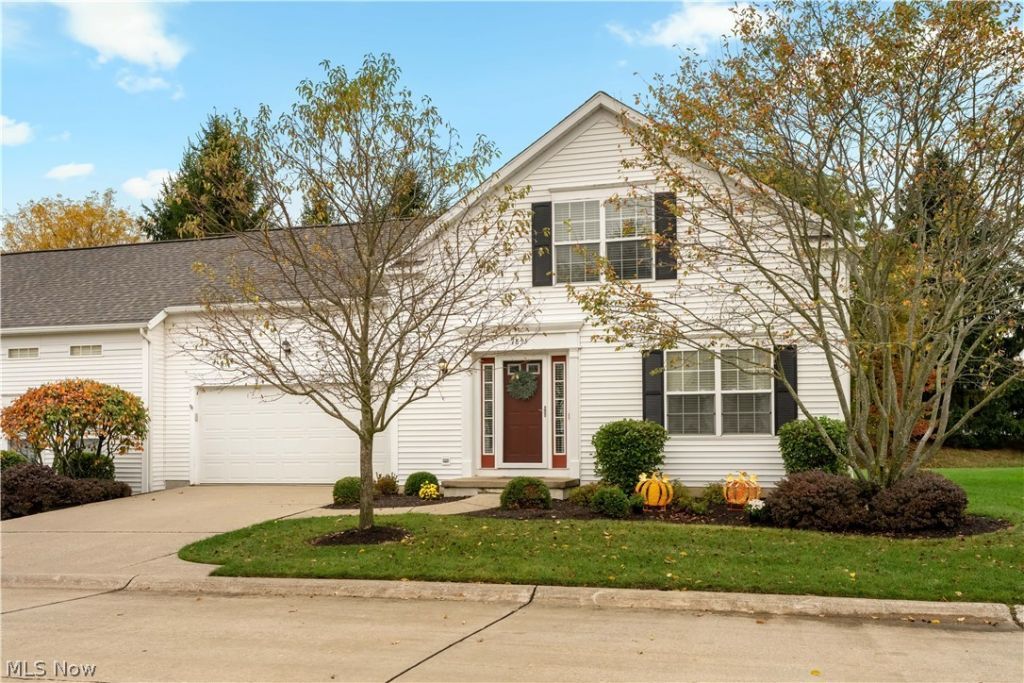
BEDS4
BATHS3 full
SQUARE FEET1,962
MLS#5251386
STATUSActive
PROPERTY TYPEResidential - Condominium
SUBDIVISIONWestport Villa
SCHOOLStow-Munroe Falls CS - 7714
Property Description
Condo living without compromising on space! Welcome to 1855 Hamden Lane, where an exceptional combination of space, style, and convenience sets this beautifully updated condo apart! With FOUR bedrooms and three FULL bathrooms, including one of each on the main level, this home offers a versatile layout to fit a variety of needs. Beautiful vinyl flooring flows through the 1st floor, where an inviting living area features a gas fireplace framed by built-ins. Gorgeous designated dining area and another sun/breakfast room with plentiful windows round out the first level, along with kitchen with granite counters, stainless steel appliances, and bar seating. One of this home's standout features is the FULL BASEMENT, a rare find among neighboring condos, providing incredible storage or opportunity for more living space. Two-car attached garage adds everyday convenience. Thoughtfully maintained and updated throughout, this home boasts an impressive list of improvements: newer roof (approx. 2022), electrical panel (2025), furnace (2018), central air (2020), and garage door (2022), with plenty more to appreciate! Enjoy your coffee on the private patio, complete with a grill and bistro table. Ideally situated near shopping, dining, entertainment, and convenient access to Rt 91. With its generous floor plan, extensive updates, and desirable location, this condo truly stands apart! Be sure to ask your Agent for a complete list of improvements!
Property Features
Property Type: Residential - Condominium
Basement: Yes
Basement: Full, Unfinished, Sump Pump
Cooling: Central Air
Fireplaces: 1
Garage: 2 car attached
Heating: Forced Air, Gas
Home Style: Colonial, Conventional, Traditional
Lot Size: 0.04 Acres
Roof Type: Asphalt, Fiberglass
Stories: 2.0
Taxes: $4,496 / year
Year Built: 2000
Amenities
Built-in Features
Feature Descriptions
Appliances: Dishwasher, Disposal, Microwave, Range, Refrigerator
Exterior: Vinyl Siding
Fireplace: Gas, Living Room
Laundry: Main Level, In Unit
Parcel#: 5617549
Parking: Additional Parking, Attached, Direct Access, Driveway, Garage Faces Front, Garage, Parking Lot
Patio/Porch: Patio
Pets Allowed: Yes
Sewer: Public Sewer
Water: Public
Local Schools
School District: Stow-Munroe Falls CS - 7714
Listed By / Shown By
Listed By
Agency Name: EXP Realty, LLC.
Agency Contact: daniellearroyohomes@gmail.com, 330-805-2536
Shown By
Agency Title: DeHOFF REALTORS
Agency Phone: 330-499-8153

Estimate Your Payment
Estimated Payment
$ 1,834.55 per month $1,369.47 Principal & Interest $374.67 Property Tax $90.42 Homeowner's Insurance
1855 Hamden Lane | MLS# 5251386
This condo located at 1855 Hamden Lane , Stow, OH 44224 is currently listed for sale with an asking price of $310,000. This property was built in 2000 and has 4 bedrooms and 3 full baths with 1962 sq. ft. Hamden Lane is located in the Westport Villa subdivision within the Stow-Munroe Falls CS - 7714 school district. Search Westport Villa real estate on www.dehoff.com today.