
BEDS3
BATHS2 full
SQUARE FEET1,705
MLS#5236398
STATUSActive
PROPERTY TYPEResidential - Single Family
SCHOOLWickliffe City
Property Description
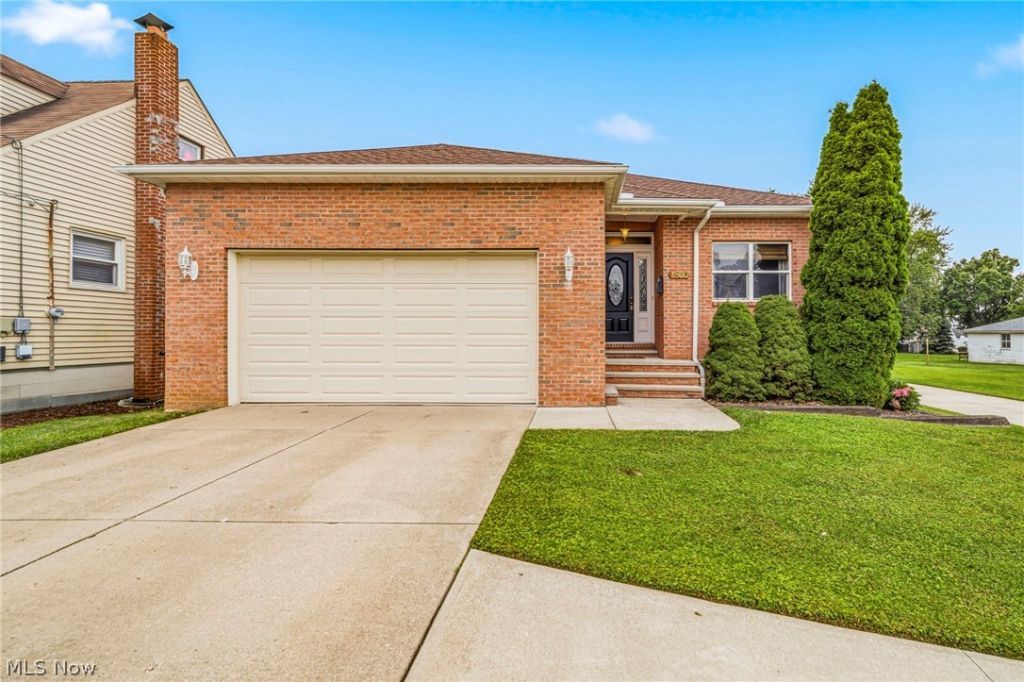
Welcome home! This 3 bedroom, 2 full bath home has an attached two car garage, beautiful hardwood and tile flooring throughout, first floor laundry, a breakfast bar and open floor plan. The front entry opens to a short hallway, the dining room and kitchen. Your kitchen comes with stainless appliances and ample cabinet space, including pantry. Share meals or enjoy a nice entertainment spread on the built-in breakfast bar. With an open floor plan into the living room, you can entertain for a fall football game, summer baseball game or simply enjoy cozy nights by the gas fireplace and watch a summer rain or winter snowfall through the sliding glass door that leads out to a bistro size patio. Master bedroom and bathroom includes a stand-up shower, jetted bathtub, and a walk-in closet. Your second and third bedrooms are perfect for kid's bedrooms, guests or office space, both with abundant closet space. Downstairs you will find a poured cement, unfinished basement with a storage room ready for your personal touch. The roof was replaced in 2024, AC installed in 2024. Included in purchase price is a buildable lot with an additional driveway and 2 car detached garage.
Property Features
Property Type: Residential - Single Family
Basement: Yes
Basement: Full
Cooling: Central Air, Ceiling Fan(s)
Fireplaces: 1
Garage: 2 car attached
Heating: Forced Air, Gas
Home Style: Ranch
Lot Size: 0.27 Acres
Roof Type: Asphalt, Fiberglass
Stories: 1.0
Taxes: $7,255 / year
Year Built: 2007
Amenities
Ceiling Fan(s)
Eat-in Kitchen
Feature Descriptions
Appliances: Dryer, Dishwasher, Microwave, Range, Refrigerator, Washer
Community Features: Common Grounds/Area, Fitness, Golf, Playground, Park, Pool, Racquetball, Street Lights, Tennis Court(s)
Exterior: Brick, Vinyl Siding
Fencing: Partial
Fireplace: Gas, Living Room
Laundry: Main Level
Lot: Back Yard, Front Yard
Parcel#: 29-B-007-G-00-015-0
Parking: Attached, Circular Driveway, Concrete, Driveway, Garage
Patio/Porch: Rear Porch
Pool: Community
Security: Smoke Detector(s)
Sewer: Public Sewer
Swimming Pool: Yes
Water: Public
Window: Double Pane Windows
Local Schools
School District: Wickliffe City
Listed By / Shown By
Listed By
Agency Name: RE/MAX Results
Agency Contact: louiseseifert01@gmail.com, 440-479-6300
Shown By
Agency Title: DeHOFF REALTORS
Agency Phone: 330-499-8153

Estimate Your Payment
Estimated Payment
$ 2,370.57 per month $1,656.61 Principal & Interest $604.58 Property Tax $109.38 Homeowner's Insurance
1860 Rockefeller Road | MLS# 5236398
This single family home located at 1860 Rockefeller Road , Wickliffe, OH 44092 is currently listed for sale with an asking price of $375,000. This property was built in 2007 and has 3 bedrooms and 2 full baths with 1705 sq. ft. Rockefeller Road is located within the Wickliffe City school district. Search Wickliffe real estate on www.dehoff.com today.