
BEDS5
BATHS4 full 1 partial
SQUARE FEET5,827
MLS#5248706
STATUSActive
PROPERTY TYPEResidential - Single Family
SUBDIVISIONLake Isaac
SCHOOLBerea City
Property Description
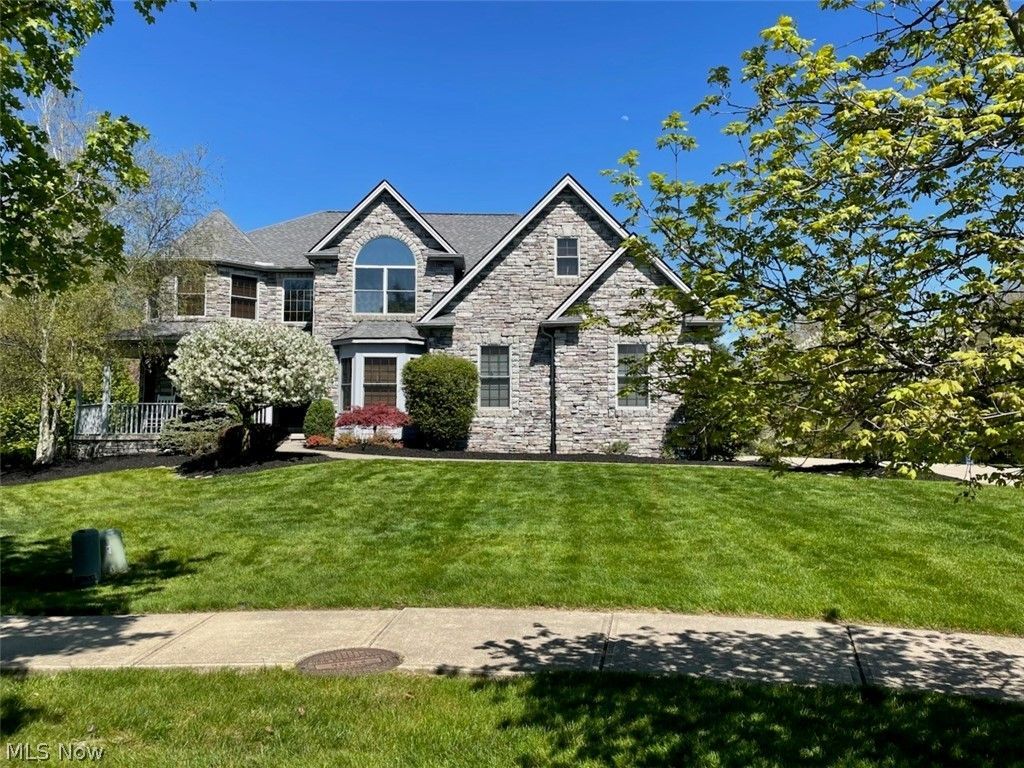
Welcome to this beautiful and thoughtfully expanded 5-bedroom, 4.5-bath home offering 5,827 sq. ft. of inviting living space! A major 2019 addition added approximately 1,800 sq. ft. across three levels, creating exceptional space for everyday living and entertaining. The home features a spacious living room with cathedral ceilings and a raised stone fireplace, an eat-in kitchen with granite island and updated backsplash, high ceilings, walk-in closets, and a finished basement. A dedicated main-level laundry room adds convenience, while the attached garage offers 3-car parking. The main level welcomes you with an open, comfortable layout and beautiful updated flooring throughout. The kitchen offers plenty of workspace and gathering room, while the expanded living room provides a warm focal point around the stone fireplace. Five bedrooms, additional living space above the front entry, and multiple updated bathrooms provide flexibility throughout the home. The primary bathroom features an updated shower, sinks, granite countertops and fixtures, while another full bath offers a double-sink vanity and separate shower area. The finished basement is a place to gather or entertain, including a dedicated media/TV area with surround sound and subwoofer. Sonos whole-home speakers extend throughout the home and outdoors. A new roof was installed in 2019, along with a luxury solid-wood ProVia front door. Step outside to enjoy an impressive collection of outdoor living spaces, including a covered stamped-concrete patio with TV area, upper-level composite deck, custom built-in stone/concrete fire pit with sitting wall, and beautifully landscaped grounds overlooking the Metroparks. A backyard playground and professionally cemented Gorilla basketball hoop add even more enjoyment. Appliances staying include range, refrigerator, dishwasher, plus all mounted TVs stay. This home offers space, style, comfort and incredible opportunities for living and entertaining!
Property Features
Property Type: Residential - Single Family
Basement: Yes
Basement: Finished
Cooling: Central Air
Fireplaces: 1
Garage: 3 car attached
Heating: Forced Air
Home Style: Colonial
Lot Size: 0.45 Acres
Roof Type: Asphalt, Shingle
Stories: 2.0
Taxes: $9,788 / year
Year Built: 1998
Amenities
Ceiling Fan(s)
Cathedral Ceiling(s)
Double Vanity
Entrance Foyer
Eat-in Kitchen
High Ceilings
Walk-In Closet(s)
Fire Pit
Playground
Feature Descriptions
Appliances: Dishwasher, Range, Refrigerator
Exterior: Brick, Frame
Fencing: None
Fireplace: Living Room, Raised Hearth, Stone
HOA: Yes
HOA Fee: 700/ Annually
Laundry: Main Level, Laundry Room, Laundry Tub, Sink
Lot: Landscaped
Parcel#: 373-14-024
Parking: Attached, Driveway, Garage
Patio/Porch: Patio
Sewer: Public Sewer
Water: Public
Room Sizes
Bathroom: 11.11 x 5.6 Level - Third
Bathroom: 5.3 x 12.8 Level - Second
Primary Bathroom: 9.1 x 14.6 Level - Second
Laundry: 8 x 9 Level - First
Local Schools
School District: Berea City
Listed By / Shown By
Listed By
Agency Name: Keller Williams Elevate
Agency Contact: jfivehomes@gmail.com, 440-503-1730
Shown By
Agency Title: DeHOFF REALTORS
Agency Phone: 330-499-8153

Estimate Your Payment
Estimated Payment
$ 4,182.81 per month $3,158.61 Principal & Interest $815.67 Property Tax $208.54 Homeowner's Insurance
18643 Comstock Circle | MLS# 5248706
This single family home located at 18643 Comstock Circle , Middleburg Heights, OH 44130 is currently listed for sale with an asking price of $715,000. This property was built in 1998 and has 5 bedrooms and 4 full and 1 partial baths with 5827 sq. ft. Comstock Circle is located in the Lake Isaac subdivision within the Berea City school district. Search Lake Isaac real estate on www.dehoff.com today.