
BEDS3
BATHS1 full 1 partial
SQUARE FEET1,700
MLS#5226330
STATUSActive
PROPERTY TYPEResidential - Single Family
SCHOOLWadsworth City
Property Description
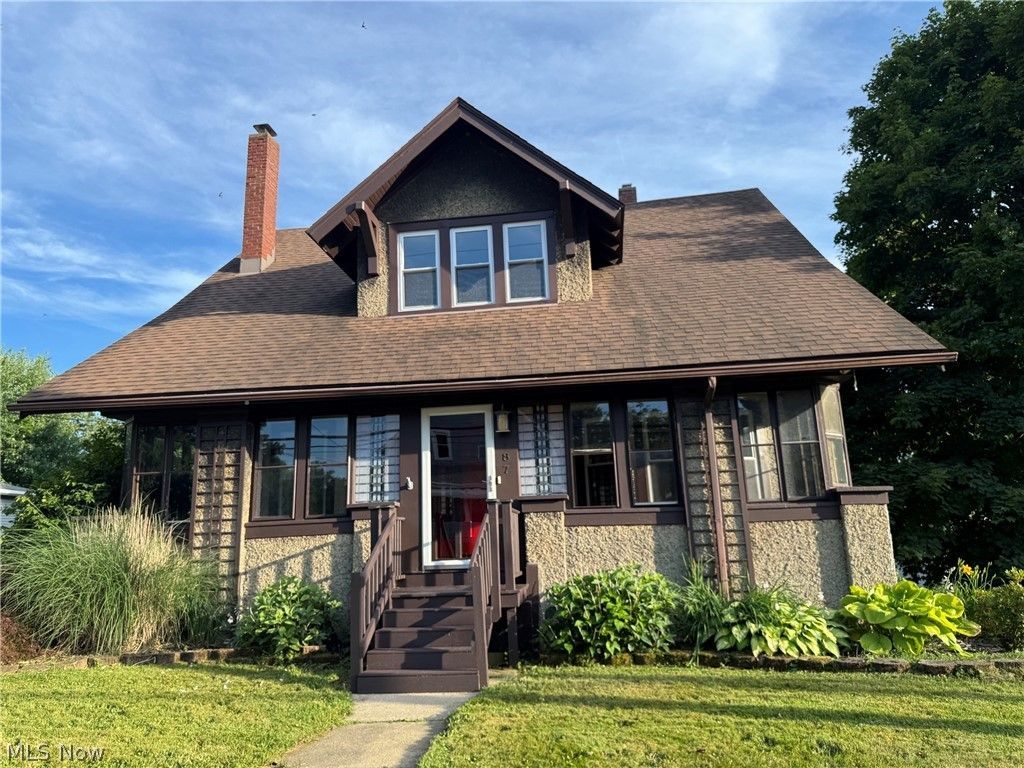
Welcome home to this charming 3-bedroom, 1.5-bath Colonial located in the heart of Wadsworth. Blended timeless character with modern updates. Relax on the inviting enclosed front porch with your morning or evening favorites. Inside, you'll find a updated kitchen featuring many upgrades with appliances. The spacious layout features: dining room, living room with decorative fireplace and a toilet room for convenience. Your upstairs has three comfortable bedrooms, a walk in closet and modern bath. Step outside to enjoy your newer deck with newer fenced in back yard. Updates include: central air 2015, 2- car detached garage (24x24) built in 2019, fresh paint, some new flooring. some new windows, and small shower in lower level. This wonderful family home is filled with charm, character and modern conveniences/ renovations. Located close to schools, shopping, restaurants, event centers, charming down town area, premier hospitals and close to interstates. (I-76, I-77, SR.-21)
Property Features
Property Type: Residential - Single Family
Basement: Full, Storage Space, Unfinished
Basement: Yes
Cooling: Central Air
Fireplaces: 1
Garage: 2
Heating: Gas
Home Style: Colonial
Lot Size: 0.13 Acres
Roof Type: Asphalt, Fiberglass
Stories: 2.0
Taxes: $2,641 / year
Year Built: 1928
Amenities
Private Yard
Feature Descriptions
Appliances: Cooktop, Dishwasher, Range, Refrigerator
Exterior: Stone, Stucco
Fencing: Fenced
Fireplace: Decorative
Laundry: In Basement
Lot: City Lot
Parcel#: 040-20A-16-216
Parking: Detached, Garage
Patio/Porch: Deck, Enclosed, Front Porch, Patio, Porch
Sewer: Public Sewer
View: City
Water: Public
Window: Wood Frames
Room Sizes
Bedroom: 12 x 10 Level - Second
Bedroom: 12 x 12 Level - Second
Bedroom: 16 x 12 Level - Second
Other: 31 x 8 Level - First
Dining Room: 12 x 14 Level - First
Kitchen: 12 x 12 Level - First
Living Room: 12 x 26 Level - First
Local Schools
School District: Wadsworth City
Listed By / Shown By
Listed By
Agency Name: Century 21 DeAnna Realty
Agency Contact: justdenise@neo.rr.com, 330-388-0738
Shown By
Agency Title: DeHOFF REALTORS
Agency Phone: 330-499-8153

Estimate Your Payment
Estimated Payment
$ 1,560.82 per month $1,257.70 Principal & Interest $220.08 Property Tax $83.04 Homeowner's Insurance
187 Baldwin Street | MLS# 5226330
This single family home located at 187 Baldwin Street, Wadsworth, OH 44281 is currently listed for sale with an asking price of $284,700. This property was built in 1928 and has 3 bedrooms and 1 full and 1 partial baths with 1700 sq. ft. Baldwin Street is located within the Wadsworth City school district. Search Wadsworth real estate on www.dehoff.com today.