
BEDS3
BATHS1 full 1 partial
SQUARE FEET2,220
MLS#5241048
STATUSActive
PROPERTY TYPEResidential - Single Family
SUBDIVISIONWoodland Trace
SCHOOLAustintown Local
Property Description
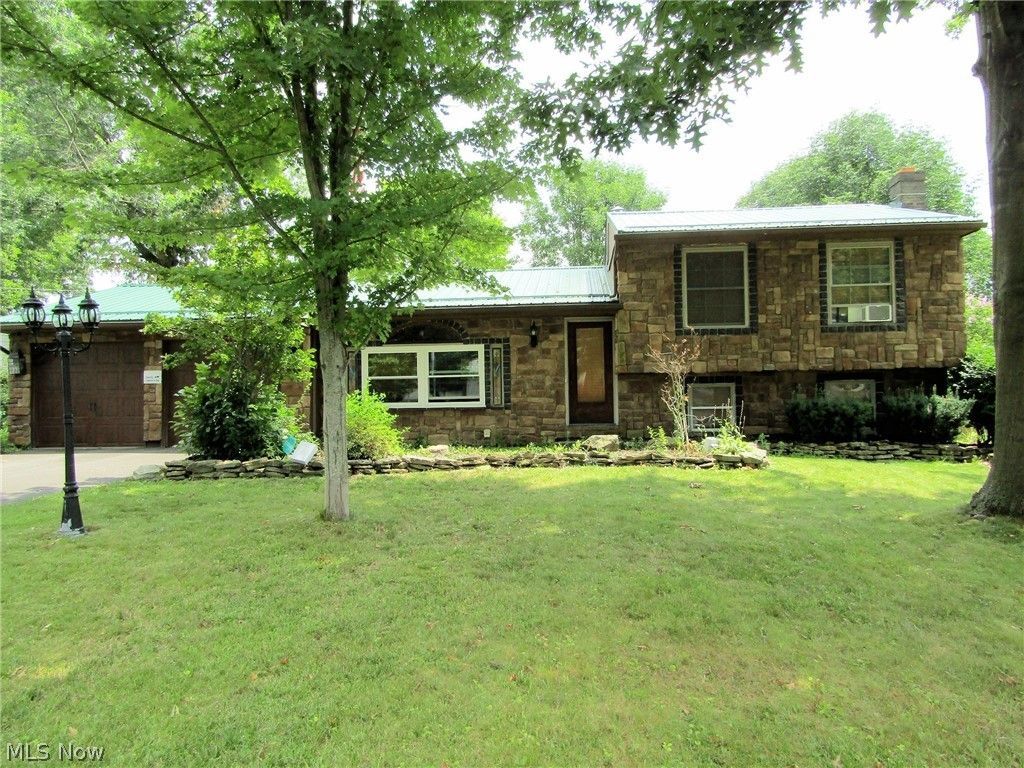
Beautiful 4 level split located in the Woodland Trace development. Over 2000 SF including 3 roomy bedrooms, 1.5 bath, large recreation room including fireplace, office area, laundry room and additional basement room with lots of storage area, The largest bedroom feature double doors leading to a spacious deck. The living room is large and open to the dining room area and kitchen. The kitchen include all appliances and features a breakfast bar. The dining room area opens to the oversized and covered patio and rear yard. There are 2 sheds and beautiful garden areas in the rear yard. There is also a fire pit located in the fenced yard.
Property Features
Property Type: Residential - Single Family
Basement: Yes
Basement: Partially Finished, Sump Pump
Cooling: Ceiling Fan(s), Wall/Window Unit(s)
Fireplaces: 1
Garage: 2 car attached
Heating: Gas
Home Style: Split Level
Lot Size: 0.26 Acres
Roof Type: Metal
Stories: 4.0
Taxes: $3,300 / year
Year Built: 1976
Amenities
Breakfast Bar
Ceiling Fan(s)
Recessed Lighting
Wired for Sound
Fire Pit
Private Yard
Feature Descriptions
Appliances: Built-In Oven, Cooktop, Dryer, Dishwasher, Disposal, Refrigerator, Washer
Exterior: Stone, Vinyl Siding
Fencing: Back Yard
Fireplace: Stone, Recreation Room
Laundry: In Basement
Lot: Back Yard, Front Yard, Garden, Few Trees
Parcel#: 48-107-0-199.00-0
Parking: Additional Parking, Attached, Direct Access, Garage
Patio/Porch: Rear Porch, Covered, Deck
Security: Security System, Smoke Detector(s)
Sewer: Public Sewer
View: City
Water: Public
Window: Blinds, Screens
Local Schools
School District: Austintown Local
Listed By / Shown By
Listed By
Agency Name: Berkshire Hathaway HomeServices Stouffer Realty
Agency Contact: kathycarroll@tprsold.com, 330-565-5675
Shown By
Agency Title: DeHOFF REALTORS
Agency Phone: 330-499-8153

Estimate Your Payment
Estimated Payment
$ 1,334.59 per month $993.97 Principal & Interest $275.00 Property Tax $65.63 Homeowner's Insurance
1921 Birch Trace Drive | MLS# 5241048
This single family home located at 1921 Birch Trace Drive , Austintown, OH 44515 is currently listed for sale with an asking price of $225,000. This property was built in 1976 and has 3 bedrooms and 1 full and 1 partial baths with 2220 sq. ft. Birch Trace Drive is located in the Woodland Trace subdivision within the Austintown Local school district. Search Woodland Trace real estate on www.dehoff.com today.