
BEDS3
BATHS1 full 1 partial
SQUARE FEET2,132
MLS#5244043
STATUSActive
PROPERTY TYPEResidential - Single Family
SUBDIVISIONStrongsville
SCHOOLStrongsville City
Property Description
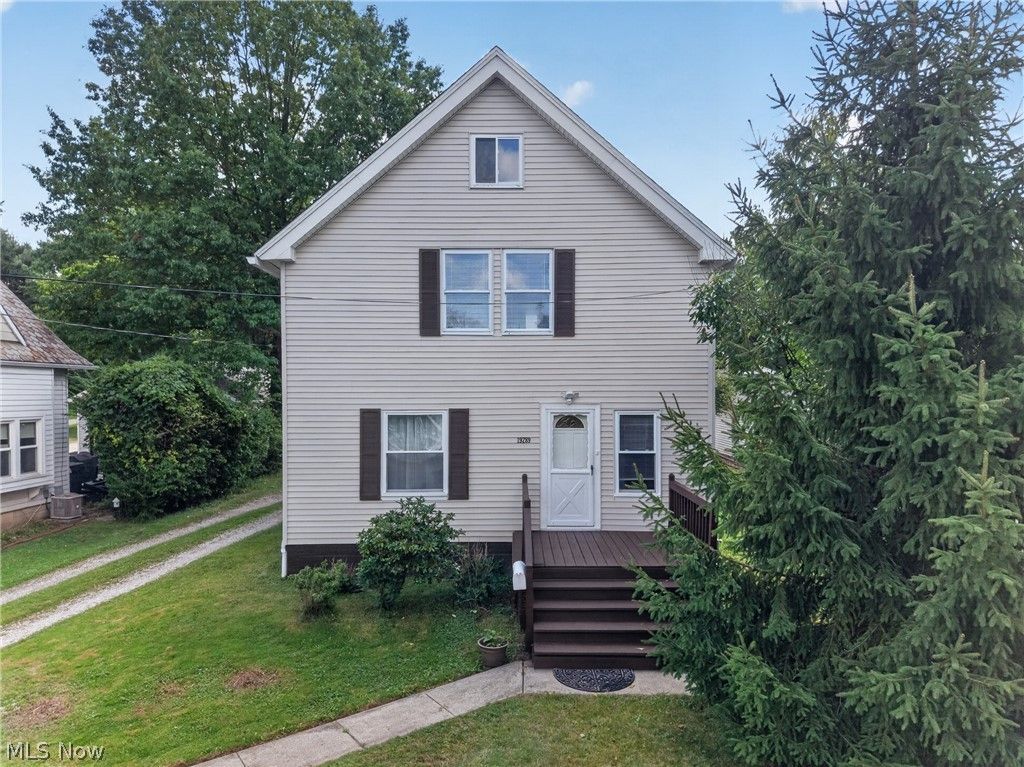
Centrally located within minutes to Strongsville Recreation Center and parks & trails, library, lots of shopping & restaurants and highways. Top-rated Strongsville City school District. This home was fully remodeled offering lots of updates all though out its floor plan. The main floor offers a kitchen with a good size dinning room, beautiful living room for gatherings and half a bathroom. Upper level has 3 bedrooms plus access to loft or bonus that is perfect for playroom and a full bathroom with tub. Extra large, a little over half an acre backyard offers a shed/outbuilding for storage, projects and a lot of space for gardens, bonfires, and recreation. This home has a detached extra large garage that fits up to 4 cars and lots of parking on long driveway. The home has NEW roof (2023), NEW gutters (2024), water tank (2021), paint (2021), HVAC (2001), windows, electric, drywall and all plumbing replaced in 2001. Do not miss on this home! Book a private viewing this week!
Property Features
Property Type: Residential - Single Family
Basement: Yes
Basement: Full
Cooling: Central Air
Garage: 2
Heating: Forced Air
Home Style: Colonial
Lot Size: 0.52 Acres
Roof Type: Shingle
Stories: 2.0
Taxes: $4,169 / year
Year Built: 1913
Feature Descriptions
Appliances: Dryer, Dishwasher, Range, Refrigerator, Washer
Exterior: Vinyl Siding
Laundry: In Basement
Parcel#: 392-36-005
Parking: Detached, Garage
Patio/Porch: Deck
Sewer: Public Sewer
Water: Public
Room Sizes
Bathroom: N D x N D Level - First
Bedroom: N D x N D Level - Second
Dining Room: N D x N D Level - First
Living Room: N D x N D Level - First
Kitchen: N D x N D Level - First
Bedroom: N D x N D Level - Second
Bonus Room: N D x N D Level - Third
Bathroom: N D x N D Level - Second
Bedroom: N D x N D Level - Second
Local Schools
School District: Strongsville City
Listed By / Shown By
Listed By
Agency Name: Coldwell Banker Schmidt Realty
Agency Contact: elona.smurgun@cbschmidtohio.com, 216-952-7740
Shown By
Agency Title: DeHOFF REALTORS
Agency Phone: 330-499-8153

Estimate Your Payment
Estimated Payment
$ 1,948.11 per month $1,501.55 Principal & Interest $347.42 Property Tax $99.14 Homeowner's Insurance
19289 Westwood Drive | MLS# 5244043
This single family home located at 19289 Westwood Drive, Strongsville, OH 44149 is currently listed for sale with an asking price of $339,900. This property was built in 1913 and has 3 bedrooms and 1 full and 1 partial baths with 2132 sq. ft. Westwood Drive is located in the Strongsville subdivision within the Strongsville City school district. Search Strongsville real estate on www.dehoff.com today.