
BEDS5
BATHS3 full
SQUARE FEET3,353
MLS#5213800
STATUSActive
PROPERTY TYPEResidential - Single Family
SCHOOLSt Clairsville-Richl - 706
Property Description
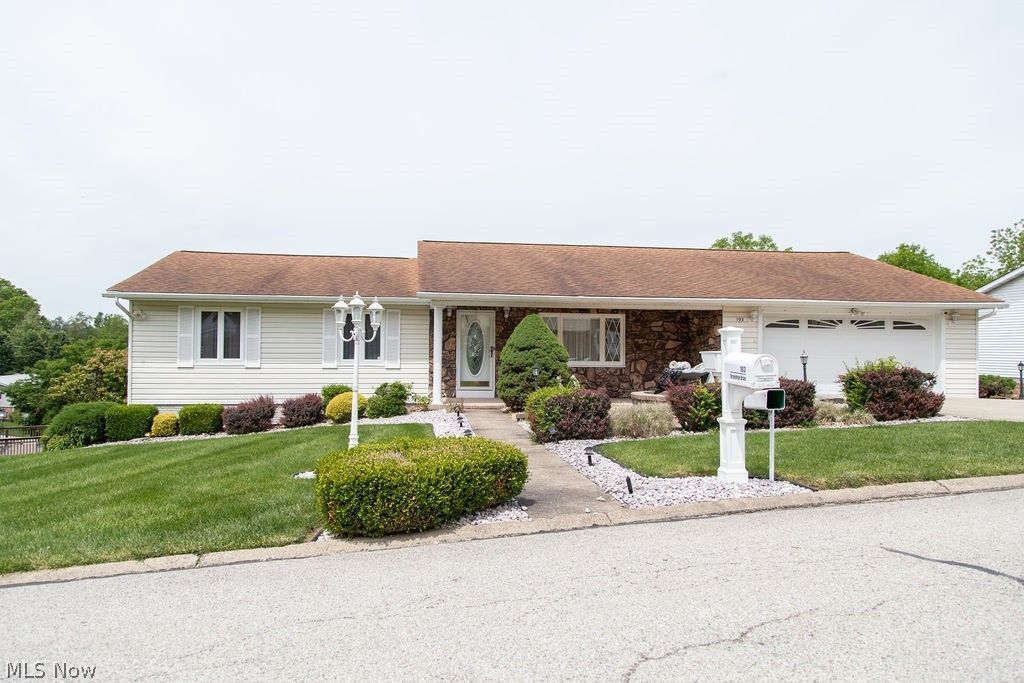
Welcome to this clean, well-maintained ranch home located in a highly desirable neighborhood! Offering plenty of space for comfortable living and entertaining, this home features 3 bedrooms and 2 full baths on the main floor, plus an additional 2 bedrooms and a full bath in the finished lower level. The inviting family room showcases a cozy wood-burning fireplace and beautiful French doors that open to a covered deck, perfect for relaxing or hosting guests. The bright and spacious kitchen features custom cabinetry, hardwood floors, abundant natural light, and includes all appliances. A formal living room on the main floor and a large rec room downstairs provide multiple living and entertaining areas for everyone to enjoy. Additional highlights include a large storage room, dedicated workshop space, and a private deck accessible from the primary bedroom ? the perfect retreat to enjoy your morning coffee or unwind in the evening. This move-in ready home combines comfort, functionality, and charm in an ideal location! Call today for your private showing!
Property Features
Property Type: Residential - Single Family
Basement: Yes
Basement: Full, Finished, Storage Space, Walk-Out Access
Cooling: Heat Pump
Fireplaces: 1
Garage: 2 car attached
Heating: Electric, Heat Pump
Home Style: Ranch
Lot Size: 0.50 Acres
Roof Type: Shingle
Stories: 1.0
Taxes: $3,820 / year
Year Built: 1976
Amenities
Ceiling Fan(s)
Kitchen Island
Soaking Tub
Feature Descriptions
Appliances: Built-In Oven, Cooktop, Dryer, Dishwasher, Disposal, Microwave, Refrigerator, Washer
Days on Site: 3
Exterior: Stone Veneer, Vinyl Siding
Fireplace: Living Room, Wood Burning
Laundry: In Basement
Parcel#: 34-00631.000
Parking: Attached, Concrete, Garage
Patio/Porch: Awning(s), Covered, Deck, Patio, Porch
Sewer: Public Sewer
Water: Public
Room Sizes
Bathroom: 10.8 X 5.6 Level - Lower
Bathroom: 7.1 X 11.3 Level - First
Bathroom: 7.2 X 9 Level - First
Family Room: 13.6 X 17.11 Level - First
Dining Room: 9.3 X 11.6 Level - First
Workshop: 22.5 X 20.9 Level - Lower
Other: 32.2 X 10.6 Level - Lower
Laundry: 8.9 X 11.2 Level - Basement
Bedroom: 13.2 X 10.8 Level - Lower
Recreation: 24.8 X 19.11 Level - Lower
Bedroom: 13.2 X 12.1 Level - Lower
Bedroom: 9.4 X 12.1 Level - First
Bedroom: 12.2 X 12.1 Level - First
Bedroom: 17.7 X 14.5 Level - First
Kitchen: 15.11 X 11.5 Level - First
Living Room: 21.7 X 15.6 Level - First
Local Schools
School District: St Clairsville-Richl - 706
Listed By / Shown By
Listed By
Agency Name: FCR Real Estate
Agency Contact: 740-650-5302, 1stchoicefcr@gmail.com
Shown By
Agency Title: DeHOFF REALTORS
Agency Phone: 330-499-8153

Estimate Your Payment
Estimated Payment
$ 2,197.34 per month $1,762.63 Principal & Interest $318.33 Property Tax $116.38 Homeowner's Insurance
193 Greentree Drive | MLS# 5213800
This single family home located at 193 Greentree Drive, Saint Clairsville, OH 43950 is currently listed for sale with an asking price of $399,000. This property was built in 1976 and has 5 bedrooms and 3 full baths with 3353 sq. ft. Greentree Drive is located within the St Clairsville-Richl - 706 school district. Search Saint Clairsville real estate on www.dehoff.com today.