
BEDS3
BATHS2 full
SQUARE FEET1,586
MLS#5243061
STATUSActive
PROPERTY TYPEResidential - Single Family
SUBDIVISIONLinden Drive Allotment
SCHOOLRiverside Local
Property Description
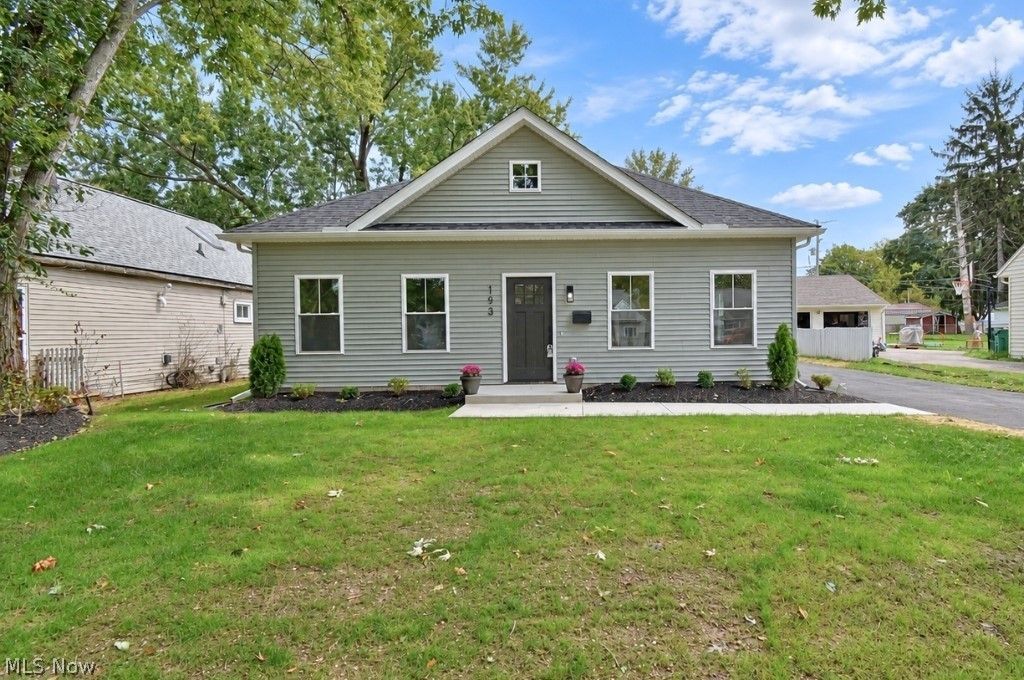
Welcome to this beautiful new construction ranch featuring 3 bedrooms, 2 full bathrooms, and the convenience of easy one-floor living. The open-concept layout and 9-foot ceilings create a bright, spacious feel throughout. The primary suite offers a private retreat, complete with a beautifully finished en-suite bathroom featuring a double vanity with dual sinks. The stylish kitchen is designed for everyday living and entertaining, featuring elegant quartz countertops and plenty of space to gather. Attention to detail, quality craftsmanship, and thoughtfully selected finishes can be appreciated throughout the home. The property also offers exceptional garage and parking space, including an attached 2-car garage and an oversized detached 3-car garage?ideal for additional vehicles, storage, a workshop, hobbies, or recreational equipment. Plenty of additional parking provides even more convenience for guests, trailers, or other vehicles. Located in a desirable neighborhood with quick access to the freeway, shopping, restaurants, and nearby amenities, this home offers the perfect combination of comfort, space, and convenience. Don't miss the opportunity to make this beautiful new construction home yours!
Property Features
Property Type: Residential - Single Family
Cooling: Central Air
Garage: 5 car attached
Heating: Forced Air
Home Style: Ranch
Lot Size: 0.29 Acres
Roof Type: Asphalt, Fiberglass
Stories: 1.0
Taxes: $5,734 / year
Year Built: 2026
Amenities
Granite Counters
High Ceilings
Kitchen Island
Feature Descriptions
Appliances: Dishwasher, Disposal, Range
Days on Site: 2
Exterior: Vinyl Siding
Laundry: Main Level
Parcel#: 11-A-009-D-00-005-0
Parking: Attached, Driveway, Garage
Patio/Porch: None
Sewer: Public Sewer
Water: Public
Window: Double Pane Windows
Room Sizes
Eat-in Kitchen: 21 x 13 Level - First
Bedroom: 14 x 12 Level - First
Bedroom: 14 x 11.5 Level - First
Utility Room: 6.5 x 7.5 Level - First
Bathroom: 8 x 5 Level - First
Living Room: 18 x 18.5 Level - First
Primary Bedroom: 15 x 14 Level - First
Primary Bathroom: 10.5 x 5 Level - First
Mud Room: 6.5 x 5 Level - First
Local Schools
School District: Riverside Local
Listed By / Shown By
Listed By
Agency Name: HomeSmart Real Estate Momentum LLC
Agency Contact: joserazo.realtor@gmail.com, 440-364-5788
Shown By
Agency Title: DeHOFF REALTORS
Agency Phone: 330-499-8153

Estimate Your Payment
Estimated Payment
$ 2,078.99 per month $1,501.99 Principal & Interest $477.83 Property Tax $99.17 Homeowner's Insurance
193 Linden Drive | MLS# 5243061
This single family home located at 193 Linden Drive, Painesville Township, OH 44077 is currently listed for sale with an asking price of $340,000. This property was built in 2026 and has 3 bedrooms and 2 full baths with 1586 sq. ft. Linden Drive is located in the Linden Drive Allotment subdivision within the Riverside Local school district. Search Linden Drive Allotment real estate on www.dehoff.com today.