
BEDS2
BATHS2 full
SQUARE FEET1,847
MLS#5233580
STATUSActive
PROPERTY TYPEResidential - Single Family
SUBDIVISIONAvenbury Lake Sub
SCHOOLAvon Local
Property Description
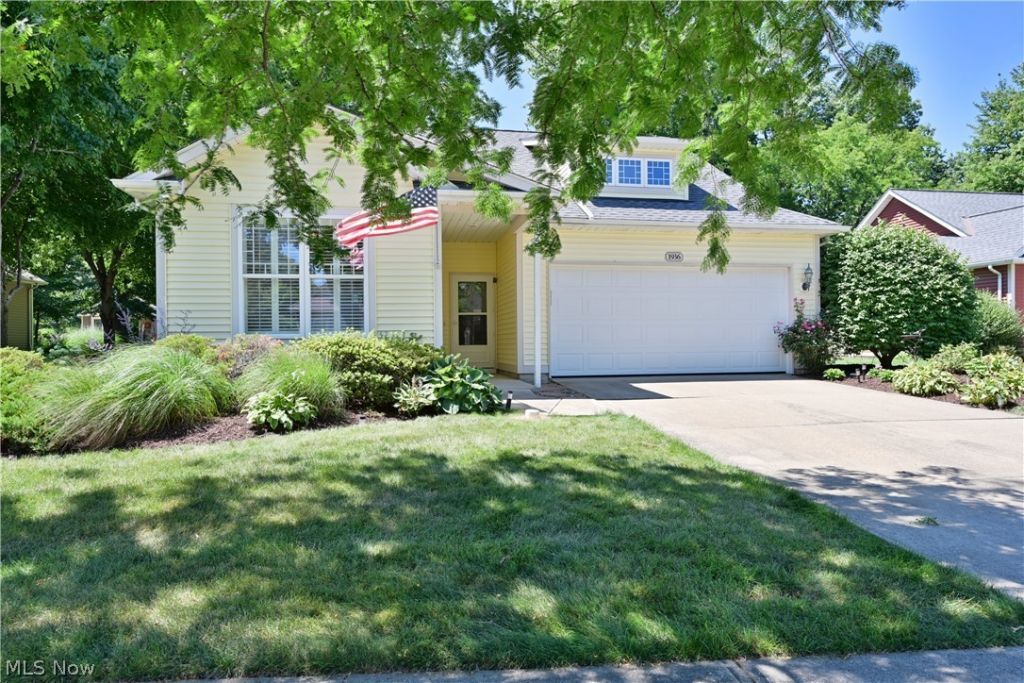
1936 Pembrooke Fabulous Avenbury Lakes Single-Family Home Former model home?packed with upgrades and exceptional craftsmanship?this stunning property offers an elevated lifestyle in one of Avon's most desirable 55+ communities. The chef's kitchen is a standout, featuring stainless steel appliances, crisp white cabinetry, and elegant quartz countertops. It opens beautifully into the great room, where a see-through fireplace adds warmth and charm--connecting seamlessly to the four-season room?a perfect spot to relax year-round. A formal dining room provides the ideal setting for large family gatherings and holiday celebrations. The first-floor master suite is a true retreat, offering an expansive walk-in closet, a luxurious soaking tub, and a spacious double step-in shower. An additional first-floor bedroom with a full bath is perfect for guests. Need flexibility? A bonus room on the main level makes an excellent exercise room, home office, or hobby space. Additional highlights include: Attached garage. Expanded laundry room. Updated HVAC. Private wooded backyard with a concrete patio! All of this is centrally located near Costco, upscale retail, grocery, and everyday conveniences. Plus, enjoy the exceptional amenities of Avenbury Lakes; a friendly and active 55+ community known for its welcoming neighbors, clubhouse, pool, walking trails, and year-round activities. A truly wonderful place to call home.
Property Features
Property Type: Residential - Single Family
Basement: None
Cooling: Central Air
Fireplaces: 1
Garage: 2 car attached
Heating: Forced Air, Gas
Home Style: Ranch
Lot Size: 0.20 Acres
Roof Type: Asphalt, Fiberglass
Stories: 1.0
Taxes: $5,454 / year
Year Built: 1999
Amenities
Ceiling Fan(s)
Chandelier
Cathedral Ceiling(s)
Double Vanity
Entrance Foyer
Eat-in Kitchen
Pantry
Stone Counters
Recessed Lighting
Soaking Tub
Walk-In Closet(s)
Sprinkler/Irrigation
Private Yard
Feature Descriptions
Accessibility: Accessible Bedroom, Accessible Common Area, Accessible Closets, Accessible Kitchen, Central Living Area, Accessible Doors, Accessible Entrance, Accessible Hallway(s)
Appliances: Dryer, Disposal, Microwave, Range, Refrigerator, Washer
Community Features: Common Grounds/Area, Clubhouse, Curbs, Fitness, Lake, Medical Service, Playground, Park, Restaurant, Shopping, Sidewalks, Pool
Days on Site: 3
Exterior: Vinyl Siding
Fencing: None
Fireplace: Gas, Glass Doors, Gas Log, Gas Starter, See Through
HOA: Yes
HOA Fee: 455/ Monthly
Laundry: Washer Hookup, Main Level, Laundry Room
Lot: Back Yard, Landscaped, Paved, Few Trees, Wooded
Parcel#: 04-00-022-101-051
Parking: Attached, Driveway, Garage Faces Front, Garage, Paved
Patio/Porch: Patio, Porch
Pets Allowed: Cats OK, Dogs OK, Number Limit
Pool: Fenced, Heated, In Ground, Outdoor Pool, Pool/Spa Combo, Community, None
Security: Smoke Detector(s)
Sewer: Public Sewer
Swimming Pool: Yes
View: Garden, Trees/Woods
Water: Public
Window: Double Pane Windows
Room Sizes
Eat-in Kitchen: 17 x 10 Level - First
Primary Bedroom: 15 x 13 Level - First
Laundry: 12 x 6 Level - First
Bedroom: 13 x 12 Level - First
Great Room: 17 x 14 Level - First
Laundry: 12 x 6 Level - First
Dining Room: 13 x 11 Level - First
Entry/ Foyer: 7 x 5 Level - First
Office: 12 x 11 Level - First
Sunroom: 14 x 12 Level - First
Local Schools
School District: Avon Local
Listed By / Shown By
Listed By
Agency Name: RE/MAX Crossroads Properties
Agency Contact: mfweir@gmail.com, 216-798-9617
Shown By
Agency Title: DeHOFF REALTORS
Agency Phone: 330-499-8153

Estimate Your Payment
Estimated Payment
$ 2,455.95 per month $1,877.49 Principal & Interest $454.50 Property Tax $123.96 Homeowner's Insurance
1936 Pembrooke Lane | MLS# 5233580
This single family home located at 1936 Pembrooke Lane, Avon, OH 44011 is currently listed for sale with an asking price of $425,000. This property was built in 1999 and has 2 bedrooms and 2 full baths with 1847 sq. ft. Pembrooke Lane is located in the Avenbury Lake Sub subdivision within the Avon Local school district. Search Avenbury Lake Sub real estate on www.dehoff.com today.