
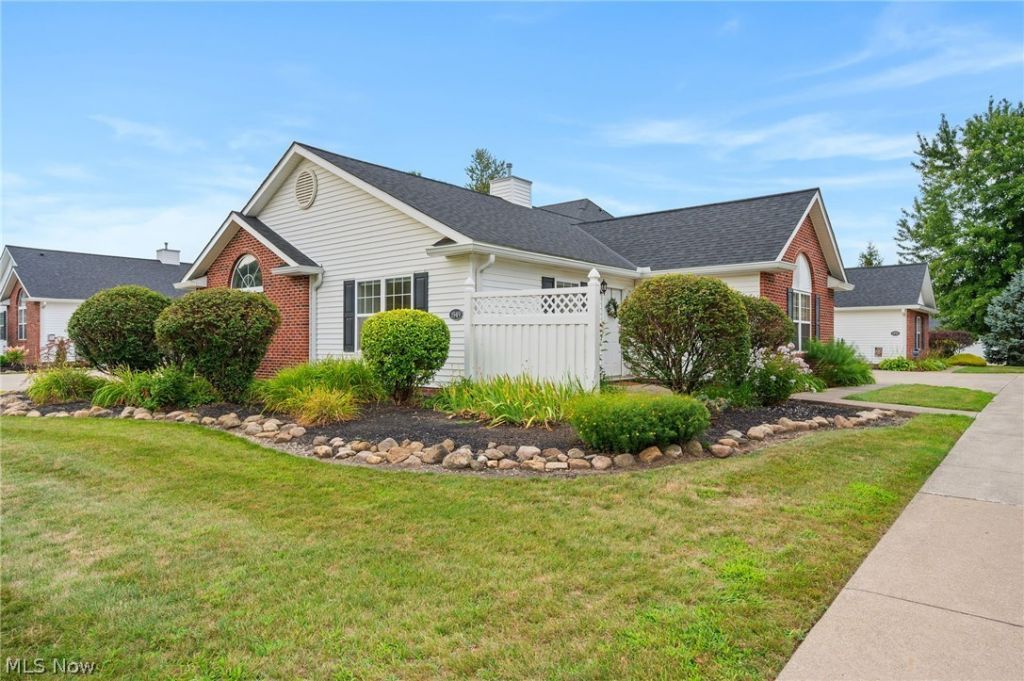
BEDS2
BATHS2 full
SQUARE FEET1,512
MLS#5234635
STATUSActive
PROPERTY TYPEResidential - Condominium
SUBDIVISIONMarsh Landing Condo
SCHOOLRiverside Local
Property Description
This beautifully maintained and super clean ranch condo offers a very spacious great room with a gas fireplace, vaulted ceilings and plenty of natural lighting! A large kitchen offers tons of cabinet and counter space complete with recessed lighting and a breakfast bar. The large master bedroom has a walk-in closet plus standard closet, adjoining master bath with large accessibility shower. Tons of storage areas are apparent including a large two car garage. Trane furnace and central air are 6 yrs old.
Property Features
Property Type: Residential - Condominium
Cooling: Central Air
Fireplaces: 1
Garage: 2
Heating: Forced Air, Gas
Home Style: Ranch
Roof Type: Asphalt, Fiberglass
Stories: 1.0
Taxes: $3,192 / year
Year Built: 2001
Amenities
Ceiling Fan(s)
Chandelier
Cathedral Ceiling(s)
Entrance Foyer
His and Hers Closets
Multiple Closets
Open Floorplan
Soaking Tub
Walk-In Closet(s)
Wired for Sound
Feature Descriptions
Accessibility: Accessible Bedroom, Accessible Central Living Area
Appliances: Dryer, Dishwasher, Microwave, Range, Refrigerator, Washer
Exterior: Vinyl Siding
Fireplace: Gas, Glass Doors, Gas Log
Laundry: Main Level, Laundry Room, In Unit
Parcel#: 11-B-035-F-00-047-0
Parking: Direct Access
Pets Allowed: Yes
Sewer: Public Sewer
Water: Public
Window: Double Pane Windows, Drapes
Room Sizes
Bedroom: 12 x 11 Level - First
Primary Bedroom: 17 x 17 Level - First
Kitchen: 8 x 7 Level - First
Dining Room: 14 x 9 Level - First
Living Room: 18 x 16 Level - First
Local Schools
School District: Riverside Local
Listed By / Shown By
Listed By
Agency Name: EXP Realty, LLC.
Agency Contact: Michellefederico1@gmail.com, 440-669-0263
Shown By
Agency Title: DeHOFF REALTORS
Agency Phone: 330-499-8153

Estimate Your Payment
Estimated Payment
$ 1,395.76 per month $1,059.79 Principal & Interest $266.00 Property Tax $69.97 Homeowner's Insurance
1949 Marsh Lane | MLS# 5234635
This condo located at 1949 Marsh Lane, Painesville Township, OH 44077 is currently listed for sale with an asking price of $239,900. This property was built in 2001 and has 2 bedrooms and 2 full baths with 1512 sq. ft. Marsh Lane is located in the Marsh Landing Condo subdivision within the Riverside Local school district. Search Marsh Landing Condo real estate on www.dehoff.com today.