
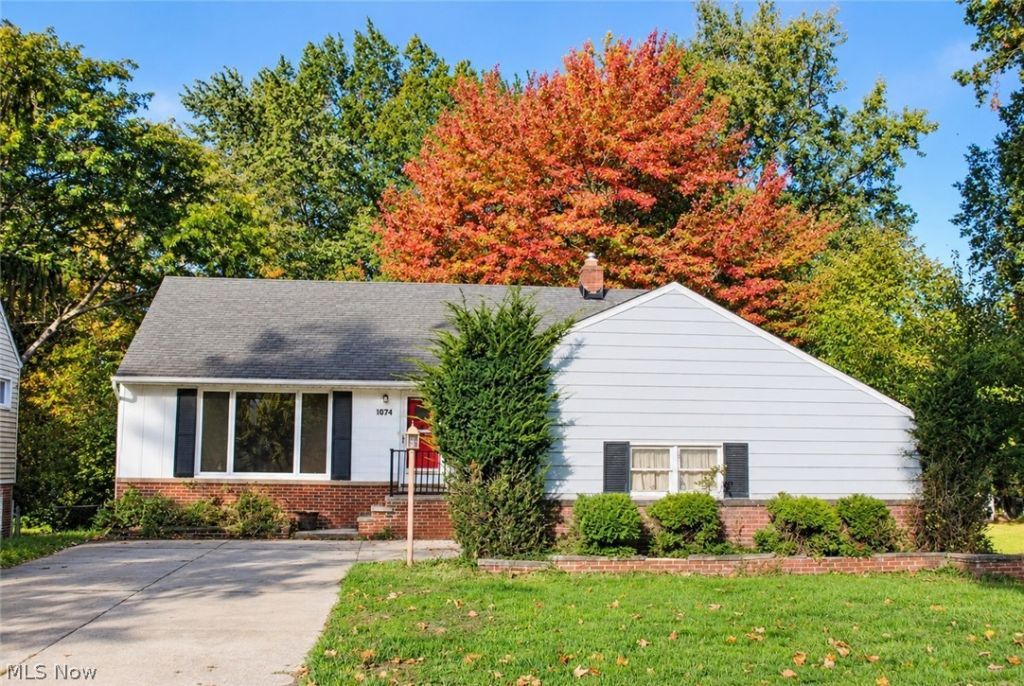
BEDS3
BATHS1 full 1 partial
SQUARE FEET1,836
MLS#5240220
STATUSActive
PROPERTY TYPEResidential - Single Family
SUBDIVISIONEuclid Manor
SCHOOLRichmond Heights Local
Property Description
Wonderful Ranch style home on a desired street offers a great opportunity. Spacious living and dining room with hardwood floors. Kitchen offers plenty of counter and cabinet space with new wall oven and dishwasher. All bedrooms offer nice size closets. First floor full and half baths. Walk out lower level includes large family room, home office and laundry / storage room. Private yard with storage shed. Call agent today.
Property Features
Property Type: Residential - Single Family
Basement: Yes
Basement: Full, Finished, Walk-Out Access
Cooling: Central Air
Garage: 2 car attached
Heating: Forced Air, Gas
Home Style: Ranch
Lot Size: 0.40 Acres
Roof Type: Asphalt, Fiberglass
Stories: 1.0
Taxes: $4,753 / year
Year Built: 1956
Amenities
Private Yard
Feature Descriptions
Appliances: Built-In Oven, Dryer, Dishwasher, Microwave, Refrigerator, Washer
Days on Site: 1
Exterior: Aluminum Siding
Parcel#: 661-03-027
Parking: Attached, Garage
Patio/Porch: Patio
Sewer: Public Sewer
Water: Public
Room Sizes
Dining Room: 9 x 8 Level - First
Living Room: 20 x 13 Level - First
Laundry: 29 x 13 Level - Lower
Bedroom: 13 x 10 Level - First
Bedroom: 13 x 10 Level - First
Other: 12 x 8 Level - Lower
Kitchen: 15 x 11 Level - First
Primary Bedroom: 15 x 13 Level - First
Family Room: 33 x 12 Level - Lower
Local Schools
School District: Richmond Heights Local
Listed By / Shown By
Listed By
Agency Name: RE/MAX Real Estate Group
Agency Contact: michael@atkinsonteam.com, 440-773-5577
Shown By
Agency Title: DeHOFF REALTORS
Agency Phone: 330-499-8153

Estimate Your Payment
Estimated Payment
$ 1,337.47 per month $883.08 Principal & Interest $396.08 Property Tax $58.30 Homeowner's Insurance
1974 Brookdale Road | MLS# 5240220
This single family home located at 1974 Brookdale Road, Richmond Heights, OH 44143 is currently listed for sale with an asking price of $199,900. This property was built in 1956 and has 3 bedrooms and 1 full and 1 partial baths with 1836 sq. ft. Brookdale Road is located in the Euclid Manor subdivision within the Richmond Heights Local school district. Search Euclid Manor real estate on www.dehoff.com today.