
BEDS4
BATHS2 full
SQUARE FEET1,840
MLS#5240736
STATUSContingent
PROPERTY TYPEResidential - Single Family
SUBDIVISIONSummit Allt 1st Add
SCHOOLNorton City
Property Description
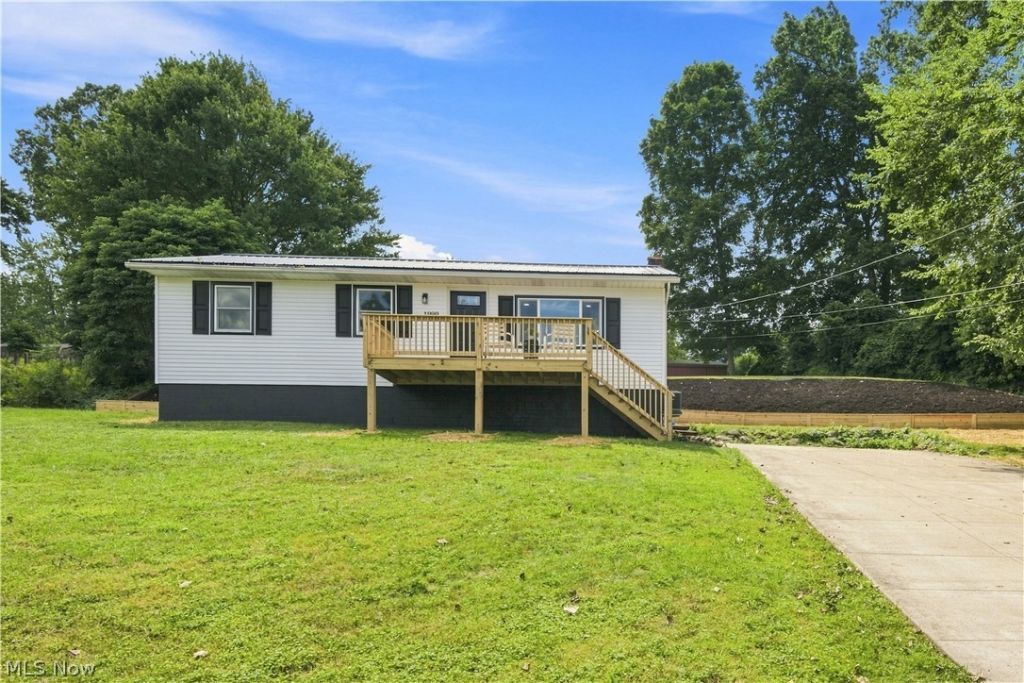
Welcome to this beautifully remodeled 4-bedroom, 2-bath ranch nestled on a private dead-end street in Norton. Offering over 1,800 square feet of finished living space on nearly half an acre, this home combines modern updates, spacious living areas, and plenty of outdoor space. The open-concept main level features a stunning, updated eat-in kitchen with white cabinetry, black granite countertops, kitchen island, and brand-new stainless steel appliances (2026). Fresh paint and brand-new flooring flow throughout the home and lead to the modern bathroom and bedrooms. All three bedrooms are generously sized and offer ample closet space. The finished basement provides additional living space and versatility, featuring a recreation room, second living area or media room, a bar, a fully updated second bathroom, and a bonus room ideal for a potential 4th bedroom, home office, gym, or hobby space. Major updates completed in 2026 include a new metal roof, new windows, a new retaining wall, and a large flower bed. Outside, enjoy the new front deck (2026), back patio, and spacious yard-perfect for entertaining, relaxing, or enjoying the nearly half-acre lot. An oversized driveway and shed provide plenty of parking and storage. Conveniently located near highways, parks, shopping, dining, and everyday amenities, this move-in-ready Norton ranch offers the space and updates you've been looking for. With major improvements inside and out, this is a home you won't want to miss!
Property Features
Property Type: Residential - Single Family
Basement: Yes
Basement: Full, Finished
Cooling: Central Air
Heating: Forced Air, Gas
Home Style: Modern, Ranch
Lot Size: 0.47 Acres
Roof Type: Metal
Stories: 1.0
Taxes: $2,564 / year
Year Built: 1977
Amenities
Breakfast Bar
Chandelier
Dry Bar
Eat-in Kitchen
Granite Counters
Kitchen Island
Open Floorplan
Recessed Lighting
Bar
Feature Descriptions
Appliances: Dryer, Dishwasher, Microwave, Range, Refrigerator, Water Softener, Washer
Days on Site: 46
Exterior: Aluminum Siding, Vinyl Siding
Laundry: In Basement, Lower Level
Lot: Back Yard, Cleared, Cul-De-Sac, City Lot, Dead End, Front Yard
Parcel#: 4700197
Parking: Additional Parking, Driveway, Oversized
Patio/Porch: Deck, Front Porch, Patio, Porch
Sewer: Septic Tank
View: Neighborhood
Water: Well
Local Schools
School District: Norton City
Listed By / Shown By
Listed By
Agency Name: Keller Williams Living
Agency Contact: mikekarlrealtor@gmail.com, 330-819-6687
Shown By
Agency Title: DeHOFF REALTORS
Agency Phone: 330-499-8153

Estimate Your Payment
Estimated Payment
$ 1,272.79 per month $993.52 Principal & Interest $213.67 Property Tax $65.60 Homeowner's Insurance
1990 Connect Road | MLS# 5240736
This single family home located at 1990 Connect Road, Norton, OH 44203 is currently listed for sale with an asking price of $224,900. This property was built in 1977 and has 4 bedrooms and 2 full baths with 1840 sq. ft. Connect Road is located in the Summit Allt 1st Add subdivision within the Norton City school district. Search Summit Allt 1st Add real estate on www.dehoff.com today.