
BEDS3
BATHS2 full
SQUARE FEET1,748
MLS#5240315
STATUSActive
PROPERTY TYPEResidential - Single Family
SUBDIVISIONAustinburg
SCHOOLGeneva Area City
Property Description
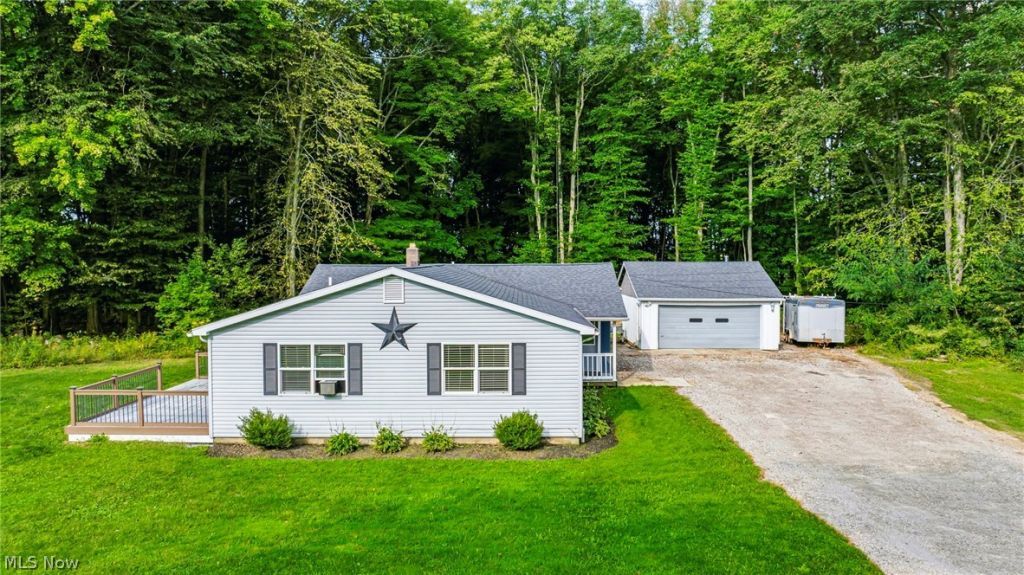
Fantastic move-in-ready ranch home offering 3 bedrooms, 2 full baths, under 2,000 sq. ft., a 2-car detached garage, and 3.5 acres! The open-floor plan and updated kitchen create a welcoming space for everyday living and entertaining. The primary suite features a full bath and walk-in closet. Numerous updates include: (2026) garage door opener, fresh paint in 2 bedrooms, living, dining, kitchen, and laundry areas, and new carpeting in the middle bedroom. (2025) Replaced stove, microwave, dishwasher, washer, and dryer; updated kitchen with butcher block countertops, island, backsplash, some cabinets, and new sink and fixture. Approximately 90 tons of gravel added to the driveway. (2024) New living room flooring, pellet stove, and fan. (2022) Composite deck, perfect for entertaining or relaxing. Perfect for a first-time buyer, right-sizer, secondary home, or rental opportunity. The kitchen, bathrooms, and bedrooms have been tastefully updated and done right. Enjoy the peaceful 3.5-acre setting while still being conveniently located approximately 2.5 miles from I-90, 15 miles to Ashtabula Harbor District, 52 miles to Erie, PA, 55 miles to downtown Cleveland, and 68 miles to Cleveland Hopkins International Airport. A great home, a great setting, and so many updates already done! Don't miss your opportunity to make this gem your own!
Property Features
Property Type: Residential - Single Family
Basement: Crawl Space
Cooling: Ceiling Fan(s), Window Unit(s)
Fireplaces: 1
Garage: 2
Heating: Oil, Pellet Stove, Radiant, Zoned
Home Style: Ranch
Lot Size: 3.50 Acres
Roof Type: Asphalt, Fiberglass
Stories: 1.0
Taxes: $1,687 / year
Year Built: 1948
Amenities
Ceiling Fan(s)
Eat-in Kitchen
Open Floorplan
Soaking Tub
Feature Descriptions
Appliances: Dryer, Dishwasher, Microwave, Range, Refrigerator, Water Softener, Washer
Days on Site: 1
Exterior: Block, Steel Siding, Vinyl Siding
Fireplace: Free Standing, Living Room, Pellet Stove
Laundry: Washer Hookup, Electric Dryer Hookup, Main Level
Lot: Rectangular Lot, Wooded
Parcel#: 070050001800
Parking: Drain, Driveway, Detached, Electricity, Garage Faces Front, Garage, Garage Door Opener
Patio/Porch: Deck
Security: Smoke Detector(s)
Sewer: Septic Tank
Water: Well
Room Sizes
Bedroom: 10 x 10 Level - First
Eat-in Kitchen: 18 x 17 Level - First
Utility Room: 14 x 5 Level - First
Dining Room: 15 x 17 Level - First
Bedroom: 14 x 10 Level - First
Primary Bathroom: 9 x 6 Level - First
Primary Bedroom: 15 x 12 Level - First
Laundry: 7 x 5 Level - First
Living Room: 23 x 16 Level - First
Local Schools
School District: Geneva Area City
Listed By / Shown By
Listed By
Agency Name: RE/MAX Results
Agency Contact: jsandy@remax.net, 440-488-0415
Shown By
Agency Title: DeHOFF REALTORS
Agency Phone: 330-499-8153

Estimate Your Payment
Estimated Payment
$ 1,412.09 per month $1,192.76 Principal & Interest $140.58 Property Tax $78.75 Homeowner's Insurance
1993 Dadeyville Road | MLS# 5240315
This single family home located at 1993 Dadeyville Road, Austinburg, OH 44010 is currently listed for sale with an asking price of $270,000. This property was built in 1948 and has 3 bedrooms and 2 full baths with 1748 sq. ft. Dadeyville Road is located in the Austinburg subdivision within the Geneva Area City school district. Search Austinburg real estate on www.dehoff.com today.