
BEDS3
BATHS4 full 1 partial
SQUARE FEET3,779
MLS#5233336
STATUSActive
PROPERTY TYPEResidential - Condominium
SUBDIVISIONEmerald View Condo
SCHOOLFairview Park City
Property Description
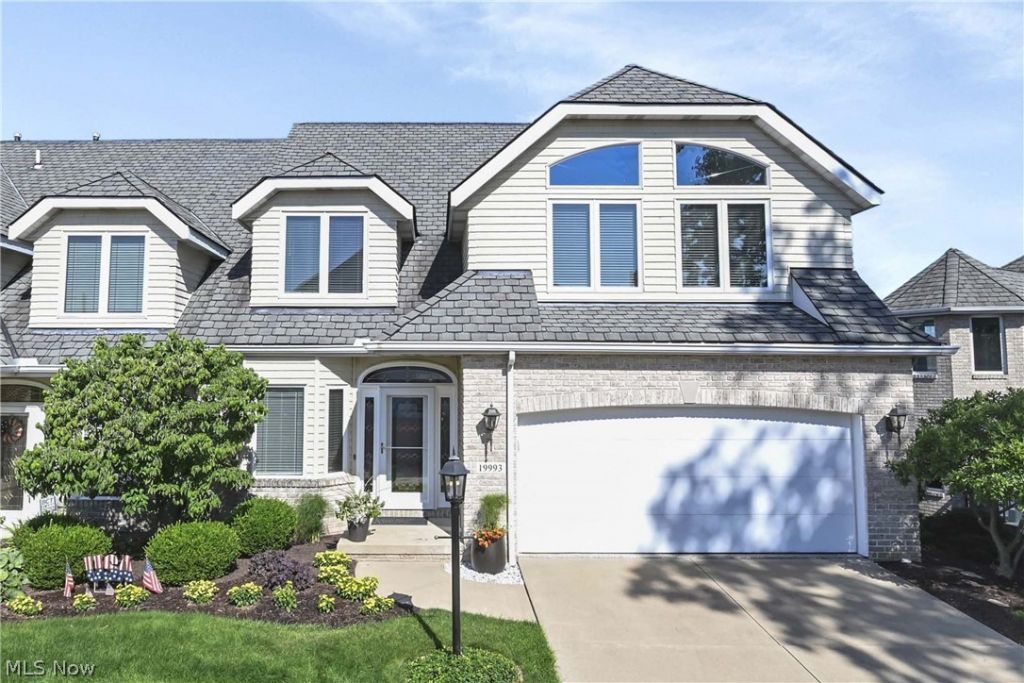
Prepare to be moved! Welcome to 19993 Emerald View Drive, an exceptional end-unit townhome offering nearly 3779 sqft of beautifully designed living space with tranquil wooded views. Designed for today's evolving lifestyles, this rare floor plan offers true first-floor living with a spacious primary suite, laundry hookups in place, and all main living areas conveniently located on the first floor, while also providing outstanding flexibility for multigenerational living. Step inside to a dramatic two-story living room where soaring ceilings, expansive windows, and a cozy fireplace create a bright and inviting gathering space. The adjoining dining room flows seamlessly into the well-appointed kitchen, featuring abundant cabinetry, generous counter space, and a functional layout for everyday living and entertaining. Just beyond, the expansive balcony spans the length of the home with access from both the living room and the primary suite, creating the perfect place to relax while overlooking the peaceful green space. The main-level primary suite offers a private retreat with its own ensuite bath, while a convenient laundry area and half bath complete the first floor. Upstairs, a second spacious primary suite with its own ensuite bath provides exceptional comfort for guests or extended family, while the third bedroom also enjoys its own dedicated full bath, ensuring privacy for everyone. The loft overlooking the living room and the third-floor bonus room offer flexible space for office, media room, exercise or hobbies. The finished lower level expands the home's living space with a rec room, 2nd fireplace, full bath, a 2nd laundry, and two unfinished storage rooms. Step outside to the patio and expansive green space, ideal for outdoor entertaining. An attached two-car garage completes the home. Conveniently located near parks, shopping, dining, and major commuter routes, this one-of-a-kind home offers an exceptional space and thoughtful design. Pet Friendly.
Upcoming Open Houses
Open House Thursday August 20th, 5:00pm - 7:00pm
Open House Saturday August 22nd, 12:00pm - 2:00pm
Property Features
Property Type: Residential - Condominium
Basement: Yes
Basement: Finished, Walk-Out Access
Cooling: Central Air
Fireplaces: 2
Garage: 2 car attached
Heating: Forced Air, Gas
Home Style: Cluster Home, Colonial
Roof Type: Asphalt, Fiberglass
Stories: 3.0
Taxes: $8,707 / year
Year Built: 1996
Amenities
Balcony
Feature Descriptions
Appliances: Dishwasher, Microwave, Range, Refrigerator
Community Features: Park, Public Transportation
Days on Site: 1
Exterior: Brick, Stucco
Fencing: None
Fireplace: Basement, Gas, Living Room
HOA: Yes
HOA Fee: 291/ Monthly
Laundry: Main Level, Lower Level, Laundry Room, Multiple Locations
Parcel#: 322-05-305
Parking: Attached, Garage, Garage Door Opener, Paved
Patio/Porch: Deck, Patio, Balcony
Pets Allowed: Cats OK, Dogs OK, Number Limit
Sewer: Public Sewer
View: Park/Greenbelt, Trees/Woods
Water: Public
Room Sizes
Laundry: 12 x 18 Level - Basement
Bathroom: 5 x 5 Level - First
Bathroom: 12 x 5 Level - Basement
Primary Bathroom: 5 x 12 Level - First
Dining Room: 17 x 13 Level - First
Living Room: 17 x 20 Level - First
Bathroom: 6 x 8 Level - Second
Bedroom: 12 x 18 Level - Second
Kitchen: 10 x 10 Level - First
Primary Bedroom: 19 x 15 Level - Second
Bonus Room: 30 x 12 Level - Third
Primary Bedroom: 12 x 14 Level - First
Primary Bathroom: 8 x 8 Level - Second
Recreation: 18 x 46 Level - Basement
Loft: 17 x 22 Level - Second
Local Schools
School District: Fairview Park City
Listed By / Shown By
Listed By
Agency Name: Keller Williams Citywide
Agency Contact: ehuck@edhuckteam.com, 440-617-2500
Shown By
Agency Title: DeHOFF REALTORS
Agency Phone: 330-499-8153

Estimate Your Payment
Estimated Payment
$ 3,150.87 per month $2,275.08 Principal & Interest $725.58 Property Tax $150.21 Homeowner's Insurance
19993 Emerald View Drive | MLS# 5233336
This condo located at 19993 Emerald View Drive, Fairview Park, OH 44126 is currently listed for sale with an asking price of $515,000. This property was built in 1996 and has 3 bedrooms and 4 full and 1 partial baths with 3779 sq. ft. Emerald View Drive is located in the Emerald View Condo subdivision within the Fairview Park City school district. Search Emerald View Condo real estate on www.dehoff.com today.