
BEDS4
BATHS3 full 1 partial
SQUARE FEET1,844
MLS#5250381
STATUSActive
PROPERTY TYPEResidential - Single Family
SUBDIVISIONBrowniee Woods 02
SCHOOLYoungstown City
Property Description
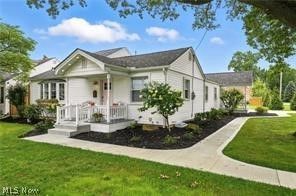
A ROOM FOR MOM! This beautifully renovated single-family home offers a separate in-law suite, providing wonderful flexibility for extended family, guests or additional private living space. Thoughtfully improved inside and out, the property features a completed driveway, concrete walkway and professional landscaping. The upstairs bedroom has its own mini-split system for added comfort. One of the home's standout features is the impressive vaulted three-car garage, complete with its own heating system, bathroom, 50-amp power and French doors leading toward the side yard, creating exceptional possibilities for hobbies, entertaining or additional usable space. Inside you'll find five total bathrooms, abundant storage, granite surfaces, custom copper and brass fixtures, fireplaces, TVs and appliances included. Natural light fills the home through six skylights, three sets of French doors and more than 35 windows. Step outside to a cozy courtyard featuring natural gas hookups for a fire table and grill, perfect for relaxing or entertaining. An optional Generac emergency backup generator adds another desirable feature. Located in a highly sought-after neighborhood, this distinctive home combines extensive renovations, flexible living space, impressive garage amenities and beautifully finished outdoor areas. A Room for Mom is only the beginning! With too many special features to list, this unique home truly needs to be seen to be fully appreciated. Schedule your private showing and experience everything it has to offer!
Property Features
Property Type: Residential - Single Family
Basement: Yes
Basement: Full, Unfinished
Cooling: Central Air
Fireplaces: 2
Garage: 3 car attached
Heating: Fireplace(s)
Home Style: Ranch
Lot Size: 0.21 Acres
Roof Type: Asphalt, Fiberglass
Stories: 2.0
Taxes: $1,049 / year
Year Built: 1959
Amenities
Ceiling Fan(s)
Chandelier
Granite Counters
Kitchen Island
Open Floorplan
Recessed Lighting
Private Yard
Feature Descriptions
Appliances: Dryer, Dishwasher, Microwave, Range, Refrigerator, Washer
Community Features: None
Days on Site: 1
Exterior: Vinyl Siding
Fencing: See Remarks
Fireplace: Electric, Living Room, Gas
Laundry: Main Level, Lower Level
Lot: Corner Lot, Irregular Lot
Parcel#: 53-193-0-039.00-0
Parking: Attached, Garage
Patio/Porch: Rear Porch, Covered, Front Porch, See Remarks
Security: Security System, Smoke Detector(s)
Sewer: Public Sewer
View: None
Water: Public
Window: Blinds, Bay Window(s)
Room Sizes
Bedroom: 15 x 7 Level - First
Bathroom: 12 x 8 Level - First
Primary Bedroom: 13 x 11 Level - Second
Kitchen: 21 x 12 Level - First
Bedroom: 15 x 12 Level - First
Bedroom: 11 x 10 Level - First
Living Room: 25 x 15 Level - First
Laundry: 12 x 8 Level - First
Living Room: 17 x 12 Level - First
Kitchen: 12 x 10 Level - First
Dining Room: 15 x 14 Level - First
Local Schools
School District: Youngstown City
Listed By / Shown By
Listed By
Agency Name: EXP Realty, LLC.
Agency Contact: thewendyperezteam@gmail.com, 330-503-2484
Shown By
Agency Title: DeHOFF REALTORS
Agency Phone: 330-499-8153

Estimate Your Payment
Estimated Payment
$ 1,923.57 per month $1,722.43 Principal & Interest $87.42 Property Tax $113.72 Homeowner's Insurance
2001 Brownlee Avenue | MLS# 5250381
This single family home located at 2001 Brownlee Avenue, Youngstown, OH 44514 is currently listed for sale with an asking price of $389,900. This property was built in 1959 and has 4 bedrooms and 3 full and 1 partial baths with 1844 sq. ft. Brownlee Avenue is located in the Browniee Woods 02 subdivision within the Youngstown City school district. Search Browniee Woods 02 real estate on www.dehoff.com today.