
BEDS3
BATHS2 full 1 partial
SQUARE FEET1,981
MLS#5233913
STATUSActive
PROPERTY TYPEResidential - Single Family
SCHOOLLouisville City
Property Description
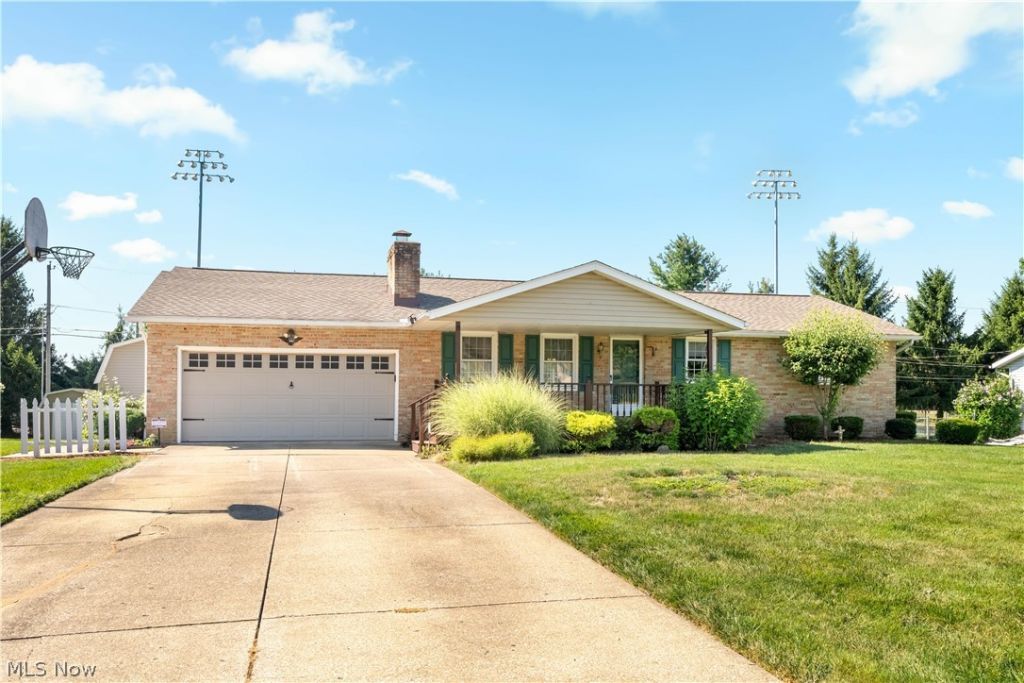
Welcome home to this beautifully maintained ranch offering the perfect blend of comfort, space, and flexibility. Featuring 3 bedrooms and 2.5 bathrooms on the main level, this home is ideal for a variety of living arrangements. The spacious basement expands your possibilities with a full second kitchen, an additional bedroom, a full bathroom, its own laundry area, and ample living space?perfect for entertaining, extended family, guests, or a private suite. Step outside to your own backyard retreat featuring a sparkling in-ground pool, charming pool house, and storage barn, providing everything you need for summer entertaining and extra storage. The property also backs up to St. Thomas Aquinas School, offering a unique setting with no rear residential neighbors. With countless amenities inside and out, this home truly has so much to offer. Don't miss your opportunity to make it yours!
Property Features
Property Type: Residential - Single Family
Basement: Yes
Basement: Full, Finished
Cooling: Central Air
Fireplaces: 1
Garage: 2 car attached
Heating: Gas
Home Style: Ranch
Lot Size: 0.36 Acres
Roof Type: Asphalt
Stories: 1.0
Taxes: $3,410 / year
Year Built: 1975
Feature Descriptions
Appliances: Dishwasher, Range, Refrigerator
Days on Site: 1
Exterior: Brick, Vinyl Siding
Fencing: Vinyl
Laundry: Main Level
Parcel#: 03603258
Parking: Attached, Garage
Patio/Porch: Deck, Front Porch, Patio
Pool: Diving Board, Fenced, Heated, In Ground, Outdoor Pool, In-Ground
Sewer: Public Sewer
Swimming Pool: Yes
Water: Public
Room Sizes
Bathroom: N D x N D Level - First
Family Room: N D x N D Level - First
Laundry: N D x N D Level - First
Dining Room: N D x N D Level - First
Bedroom: N D x N D Level - First
Kitchen: N D x N D Level - First
Bedroom: N D x N D Level - First
Living Room: N D x N D Level - First
Recreation: N D x N D Level - Lower
Primary Bathroom: N D x N D Level - First
Primary Bedroom: N D x N D Level - First
Local Schools
School District: Louisville City
Listed By / Shown By

Listed By
Agency Name: DeHOFF REALTORS
Agent Name: Angel Agnes
Agency Phone: (330) 354-6954

Co-Listed By
Agency Name: DeHOFF REALTORS
Agent Name: The Angel Agnes Team
Agency Phone: (330) 499-8153
Estimate Your Payment
Estimated Payment
$ 1,861.78 per month $1,479.91 Principal & Interest $284.17 Property Tax $97.71 Homeowner's Insurance
2032 Walsh Street | MLS# 5233913
This single family home located at 2032 Walsh Street, Louisville, OH 44641 is currently listed for sale by DeHOFF REALTORS, with an asking price of $335,000. This property was built in 1975 and has 3 bedrooms and 2 full and 1 partial baths with 1981 sq. ft. Walsh Street is located within the Louisville City school district. Search Louisville real estate on www.dehoff.com today.