
BEDS2
BATHS1 full
SQUARE FEET1,502
MLS#5236571
STATUSActive
PROPERTY TYPEResidential - Single Family
SUBDIVISIONWinharts Add
SCHOOLLake Local
Property Description
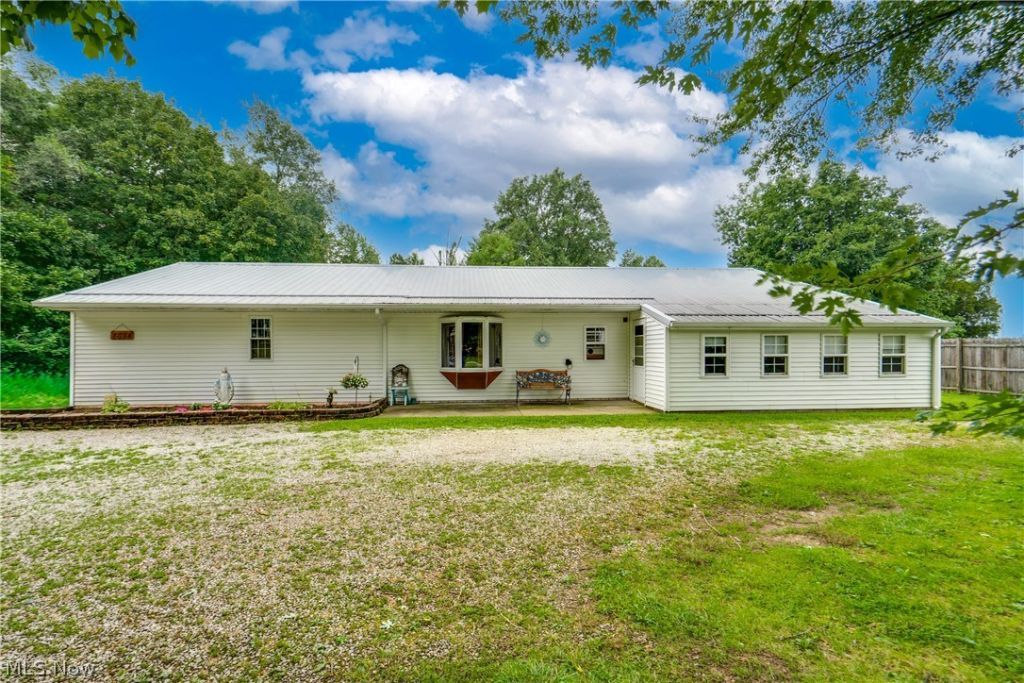
A great home, a fantastic price point, and an amazing location!This Lake LSD ranch sits back from the road on a beautiful 1.14 acre treed lot. Inside, there is over 1,500 square feet including a large family room, updated kitchen, 2 bedrooms, and a convenient first floor laundry area. From the attached 2-car garage, step into the large family room with convenient access to the back deck. The kitchen is bright and cheery with white cabinets, LVP flooring, granite tops, and an island with plenty of storage. One bedroom is at the front of the house and the second one is at the back and has direct access to the full bath as well as secondary access to the deck and backyard. The private backyard is fenced making it the perfect area for pets and kids alike. What a wonderful place to call home!
Property Features
Property Type: Residential - Single Family
Basement: None
Cooling: Window Unit(s)
Garage: 2 car attached
Heating: Forced Air, Gas
Home Style: Ranch
Lot Size: 1.07 Acres
Roof Type: Metal, Shingle
Stories: 1.0
Taxes: $1,982 / year
Year Built: 1979
Feature Descriptions
Appliances: Dryer, Range, Refrigerator, Washer
Exterior: Vinyl Siding
Laundry: Main Level
Parcel#: 01902850
Parking: Attached, Direct Access, Driveway, Garage, Garage Door Opener, Unpaved
Patio/Porch: Patio
Sewer: Septic Tank
View: Trees/Woods
Water: Well
Room Sizes
Mud Room: 8 x 10 Level - First
Laundry: 10 x 13 Level - First
Primary Bedroom: 13 x 13 Level - First
Bedroom: 13 x 13 Level - First
Kitchen: 13 x 14 Level - First
Living Room: 24 x 29 Level - First
Local Schools
School District: Lake Local
Listed By / Shown By
Listed By
Agency Name: EXP Realty, LLC.
Agency Contact: amy@soldbywengerd.com, 330-681-6090
Shown By
Agency Title: DeHOFF REALTORS
Agency Phone: 330-499-8153

Estimate Your Payment
Estimated Payment
$ 1,083.48 per month $861.44 Principal & Interest $165.17 Property Tax $56.88 Homeowner's Insurance
2034 State Street Ne | MLS# 5236571
This single family home located at 2034 State Street Ne, Canton, OH 44721 is currently listed for sale with an asking price of $195,000. This property was built in 1979 and has 2 bedrooms and 1 full baths with 1502 sq. ft. State Street Ne is located in the Winharts Add subdivision within the Lake Local school district. Search Winharts Add real estate on www.dehoff.com today.