
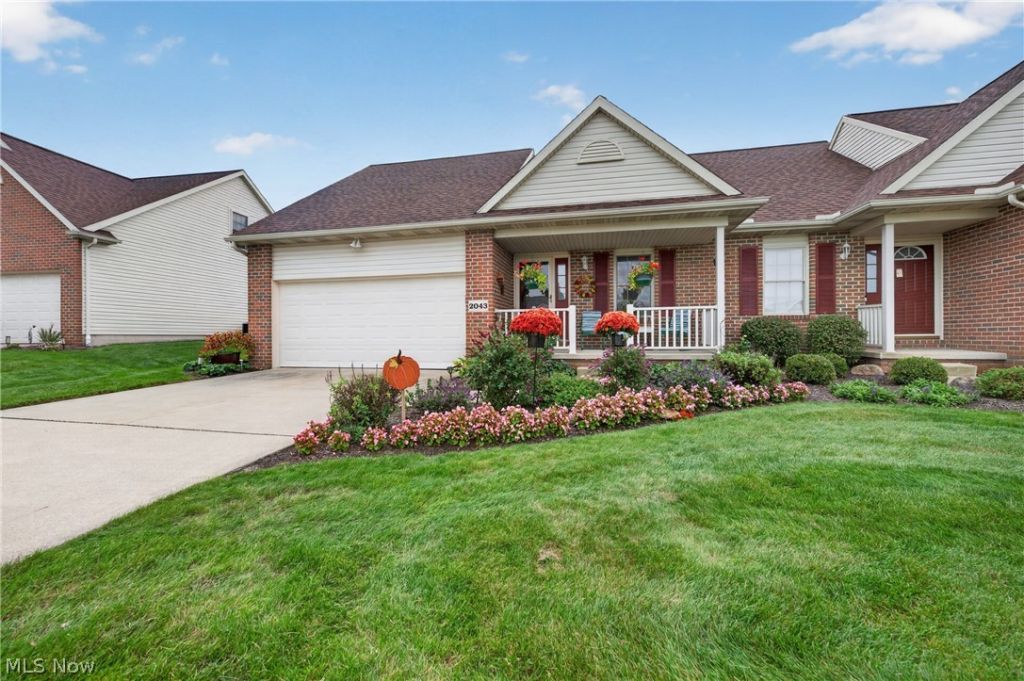
BEDS2
BATHS2 full
SQUARE FEET1,558
MLS#5250041
STATUSActive
PROPERTY TYPEResidential - Single Family
SUBDIVISIONCanal Fulton
SCHOOLNorthwest Local
Property Description
Move right in and enjoy this 2 bedroom, 2 bath attached townhouse. Open great room with vaulted ceiling and gas fireplace with dining room at one end. Doors leading out to a deck and concrete patio. First floor master suite. Kitchen with moveable island with storage on both sides. Stackable washer and dryer will convey. Go upstairs and you will find a loft with 2 skylights and access to attic for additional storage. 2nd Bedroom and a full bath. Basement for additional storage. 100 AMP electric. 2 Car heated garage. Very clean and well maintained. Laundry tub in basement. Whole house filtration system. Room added in basement for a workshop.
Property Features
Property Type: Residential - Single Family
Basement: Yes
Basement: Full, Unfinished, Sump Pump
Cooling: Central Air, Ceiling Fan(s)
Fireplaces: 1
Garage: 2 car attached
Heating: Forced Air, Fireplace(s), Gas
Home Style: Cape Cod
Lot Size: 0.04 Acres
Roof Type: Asphalt, Fiberglass
Taxes: $3,195 / year
Year Built: 2003
Amenities
Ceiling Fan(s)
Vaulted Ceiling(s)
Walk-In Closet(s)
Feature Descriptions
Appliances: Dryer, Dishwasher, Disposal, Microwave, Range, Refrigerator, Washer
Days on Site: 2
Exterior: Brick, Vinyl Siding
Fireplace: Gas, Glass Doors, Great Room
HOA: Yes
HOA Fee: 250/ Monthly
Laundry: Washer Hookup, Electric Dryer Hookup, Laundry Closet
Lot: City Lot, Landscaped
Parcel#: 09503032
Parking: Attached, Concrete, Direct Access, Driveway, Electricity, Garage Faces Front, Garage, Garage Door Opener, Heated Garage, On Street, Water Available
Patio/Porch: Deck, Front Porch, Patio
Security: Smoke Detector(s)
Sewer: Public Sewer
Water: Public
Window: Window Treatments
Local Schools
School District: Northwest Local
Listed By / Shown By
Listed By
Agency Name: Helen Scott Realty LLC
Agency Contact: 330-753-5555, kstrayer@hotmail.com
Shown By
Agency Title: DeHOFF REALTORS
Agency Phone: 330-499-8153

Estimate Your Payment
Estimated Payment
$ 1,485.96 per month $1,144.17 Principal & Interest $266.25 Property Tax $75.54 Homeowner's Insurance
2043 Summer Evening Drive | MLS# 5250041
This single family home located at 2043 Summer Evening Drive, Canal Fulton, OH 44614 is currently listed for sale with an asking price of $259,000. This property was built in 2003 and has 2 bedrooms and 2 full baths with 1558 sq. ft. Summer Evening Drive is located in the Canal Fulton subdivision within the Northwest Local school district. Search Canal Fulton real estate on www.dehoff.com today.