
BEDS3
BATHS1 full 1 partial
SQUARE FEET1,457
MLS#5251559
STATUSActive
PROPERTY TYPEResidential - Single Family
SUBDIVISIONErie Shore
SCHOOLEuclid City
Property Description
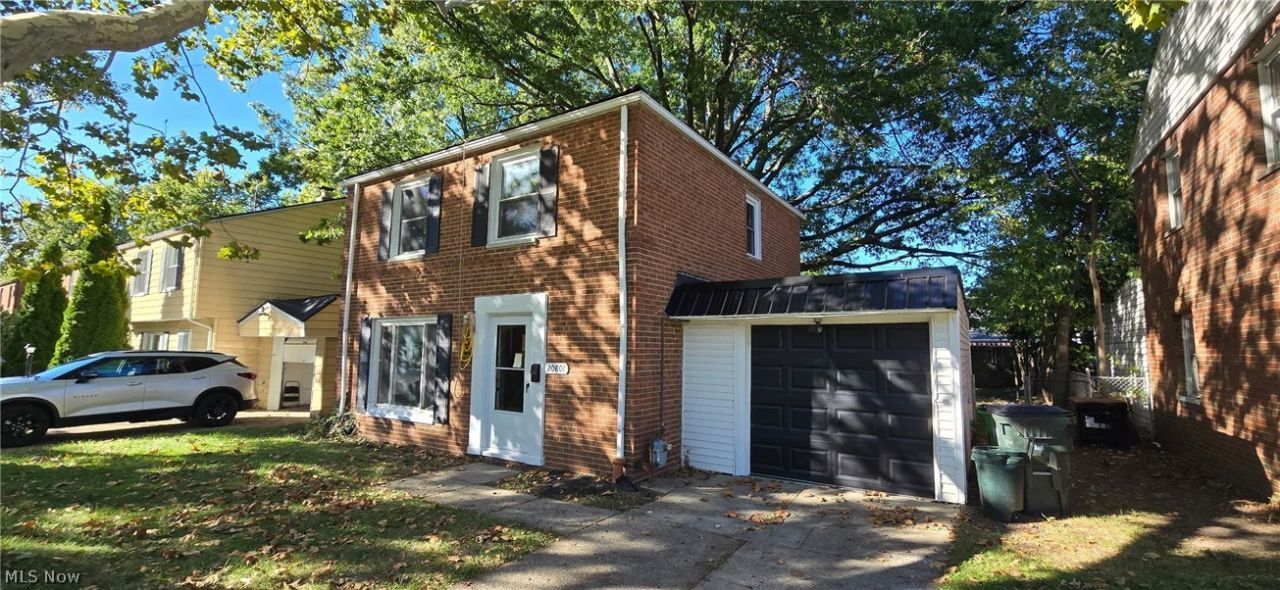
Updated full brick Colonial with 3 bedrooms and 1.5 bathrooms in a highly desirable neighborhood! This spacious home offers numerous recent upgrades, including a brand-new metal roof designed for exceptional durability and longevity. The main level features upscale LVP flooring, while the second floor offers luxurious, extra-thick carpeting for added comfort. The kitchen is equipped with top-of-the-line Frigidaire Gallery appliances. Built on a concrete slab, the home offers convenient low-maintenance living without basement-related concerns. A first-floor laundry and half bath add everyday convenience, while the inviting four-season room overlooks a large, fully fenced backyard with mature trees, perfect for relaxing or entertaining. Additional highlights include durable epoxy flooring in both the utility room and garage. Point-of-Sale compliant and ready for its new owner!
Property Features
Property Type: Residential - Single Family
Cooling: Central Air
Garage: 1 car attached
Heating: Electric
Home Style: Colonial
Lot Size: 0.12 Acres
Roof Type: Metal
Stories: 2.0
Taxes: $2,697 / year
Year Built: 1948
Feature Descriptions
Appliances: Dishwasher, Microwave, Range
Exterior: Brick
Parcel#: 642-19-113
Parking: Attached, Driveway, Garage
Patio/Porch: Covered, Patio
Sewer: Public Sewer
Water: Public
Room Sizes
Living Room: 15 x 15 Level - First
Kitchen: 14 x 15 Level - First
Bathroom: 5 x 7 Level - First
Primary Bathroom: 8 x 9 Level - Second
Bedroom: 10 x 10 Level - Second
Bedroom: 10 x 10 Level - Second
Primary Bedroom: 12 x 12 Level - First
Local Schools
School District: Euclid City
Listed By / Shown By
Listed By
Agency Name: Joseph Walter Realty, LLC.
Agency Contact: 888-227-1009, broker@josephwalterrealty.com
Shown By
Agency Title: DeHOFF REALTORS
Agency Phone: 330-499-8153

Estimate Your Payment
Estimated Payment
$ 860.50 per month $596.38 Principal & Interest $224.75 Property Tax $39.38 Homeowner's Insurance
20801 Priday Avenue | MLS# 5251559
This single family home located at 20801 Priday Avenue , Euclid, OH 44123 is currently listed for sale with an asking price of $135,000. This property was built in 1948 and has 3 bedrooms and 1 full and 1 partial baths with 1457 sq. ft. Priday Avenue is located in the Erie Shore subdivision within the Euclid City school district. Search Erie Shore real estate on www.dehoff.com today.