
BEDS4
BATHS2 full 1 partial
MLS#5225138
STATUSActive
PROPERTY TYPEResidential - Single Family
SUBDIVISIONCrest Dale Estate #2
SCHOOLStow-Munroe Falls CS - 7714
Property Description
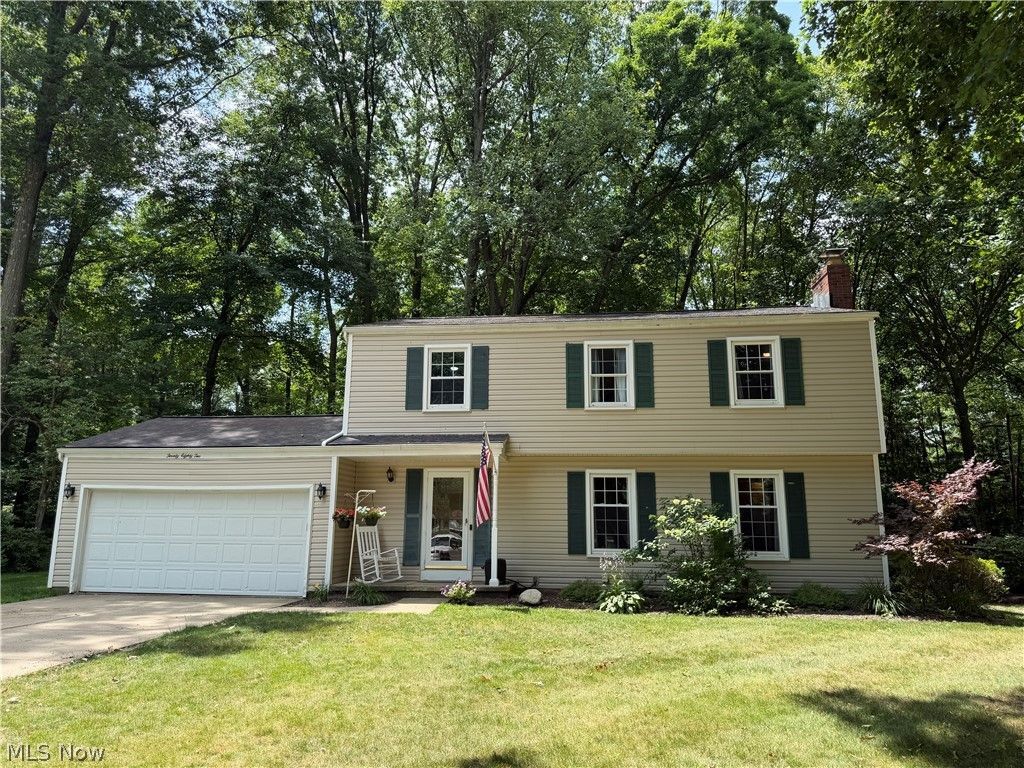
Looking for a 4/5 Bedroom Stow home with updates throughout and a parklike backyard? Look no further than 2082 Willowdale Drive in Stow! Right when you walk in, you will fall in love with updated floors that mix warmth and modern day together perfectly. The large living room is centered by a brick wood-burning fireplace that makes you feel cozy and warm while enjoying all of the natural light that the large windows allow in. The showstopper of the home is the spectacular kitchen that has been completely updated and is straight from a magazine- from its gorgeous subway title backsplash to its abundance of counterspace and custom cabinetry; this kitchen is the heart of the home! Flowing seamlessly with the kitchen is the dining room and an additional sitting space. Upstairs are all of the bedrooms, including an updated full guest bathroom. The primary suite overlooks the private backyard and has its own updated full bathroom as well! The lower level has a finished recreation room, along with the laundry room and tons of storage space! The backyard feels like you're back at summer camp- with a large deck built around a tree and an amazing tree house, mature trees throughout and a large shed. With cosmetic updates throughout the home and major updates such as roof, windows and plenty more! Call TODAY for your private showing!
Property Features
Property Type: Residential - Single Family
Basement: Full, Partially Finished
Basement: Yes
Cooling: Central Air, Ceiling Fan(s)
Fireplaces: 1
Garage: 2 car attached
Heating: Forced Air, Fireplace(s), Gas
Home Style: Colonial
Lot Size: 0.37 Acres
Roof Type: Asphalt, Fiberglass
Stories: 2.0
Taxes: $4,650 / year
Year Built: 1965
Feature Descriptions
Appliances: Dishwasher, Microwave, Range, Refrigerator
Days on Site: 1
Exterior: Vinyl Siding
Fireplace: Wood Burning
Parcel#: 5608951
Parking: Attached, Garage
Sewer: Public Sewer
Water: Public
Room Sizes
Living Room: N D x N D Level - First
Eat-in Kitchen: N D x N D Level - First
Bedroom: N D x N D Level - Second
Laundry: N D x N D Level - Lower
Bedroom: N D x N D Level - Second
Bedroom: N D x N D Level - Second
Dining Room: N D x N D Level - First
Primary Bedroom: N D x N D Level - Second
Other: N D x N D Level - Second
Recreation: N D x N D Level - Lower
Local Schools
School District: Stow-Munroe Falls CS - 7714
Listed By / Shown By
Listed By
Agency Name: Keller Williams Chervenic Rlty
Agency Contact: kristinberthiaume@kw.com, 330-212-5485
Shown By
Agency Title: DeHOFF REALTORS
Agency Phone: 330-499-8153

Estimate Your Payment
Estimated Payment
$ 2,105.92 per month $1,611.99 Principal & Interest $387.50 Property Tax $106.43 Homeowner's Insurance
2082 Willowdale Drive | MLS# 5225138
This single family home located at 2082 Willowdale Drive, Stow, OH 44224 is currently listed for sale with an asking price of $364,900. This property was built in 1965 and has 4 bedrooms and 2 full and 1 partial baths. Willowdale Drive is located in the Crest Dale Estate #2 subdivision within the Stow-Munroe Falls CS - 7714 school district. Search Crest Dale Estate #2 real estate on www.dehoff.com today.