
BEDS2
BATHS2 full 1 partial
SQUARE FEET1,776
MLS#5253082
STATUSActive
PROPERTY TYPEResidential - Single Family
SUBDIVISIONSand Run Allt Ph 4
SCHOOLWoodridge Local
Property Description
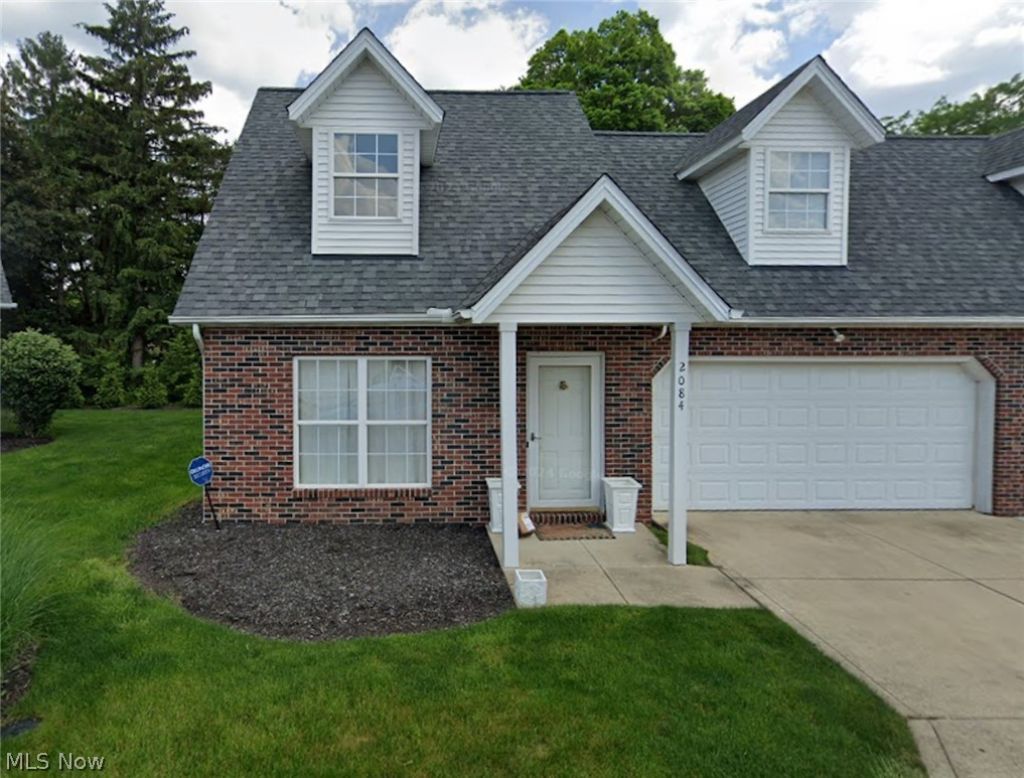
Classic Cape Cod character and a standout location within the community come together at 2084 Jennifer St, set in one of Northwest Akron's most desired neighborhoods. This two-bedroom, two-and-a-half-bath home with a bonus loft offers sun-filled dormers, inviting curb appeal, and a thoughtfully updated interior with premium finishes throughout. The showpiece is the fully renovated primary bath, finished with luxury materials making every day feel like a retreat. The updated kitchen pairs a clean, modern look with everyday function, and all current appliances stay with the home. Main-level laundry adds convenience to daily routines. Tucked into a quiet spot in the neighborhood, the home features a larger side yard that borders open common space, offering a rare sense of room and privacy. Minutes from Merriman Valley dining, Sand Run, Towpath Bike & Hike and Cuyahoga Valley trails, and easy highway access, this is a home that delivers both comfort and setting in equal measure. Professional pictures coming Thursday!
Property Features
Property Type: Residential - Single Family
Basement: None
Cooling: Electric
Garage: 2 car attached
Heating: Gas
Home Style: Cape Cod, Cluster Home
Lot Size: 0.05 Acres
Roof Type: Asphalt
Stories: 2.0
Taxes: $3,741 / year
Year Built: 1999
Feature Descriptions
Appliances: Dryer, Dishwasher, Microwave, Range
Exterior: Brick, Vinyl Siding
HOA: Yes
HOA Fee: 350/ Monthly
Laundry: Electric Dryer Hookup, Main Level
Parcel#: 7002527
Parking: Attached, Direct Access, Garage
Sewer: Public Sewer
Water: Public
Local Schools
School District: Woodridge Local
Listed By / Shown By
Listed By
Agency Name: JAMM Real Estate Co.
Agency Contact: amanda@iboldsold.com, 440-552-8656
Shown By
Agency Title: DeHOFF REALTORS
Agency Phone: 330-499-8153

Estimate Your Payment
Estimated Payment
$ 1,702.41 per month $1,304.53 Principal & Interest $311.75 Property Tax $86.13 Homeowner's Insurance
2084 Jennifer Street | MLS# 5253082
This single family home located at 2084 Jennifer Street , Akron, OH 44313 is currently listed for sale with an asking price of $295,300. This property was built in 1999 and has 2 bedrooms and 2 full and 1 partial baths with 1776 sq. ft. Jennifer Street is located in the Sand Run Allt Ph 4 subdivision within the Woodridge Local school district. Search Sand Run Allt Ph 4 real estate on www.dehoff.com today.