
BEDS3
BATHS2 full
SQUARE FEET2,380
MLS#5237557
STATUSActive
PROPERTY TYPEResidential - Single Family
SUBDIVISIONWarren-Athena
SCHOOLLakewood City
Property Description
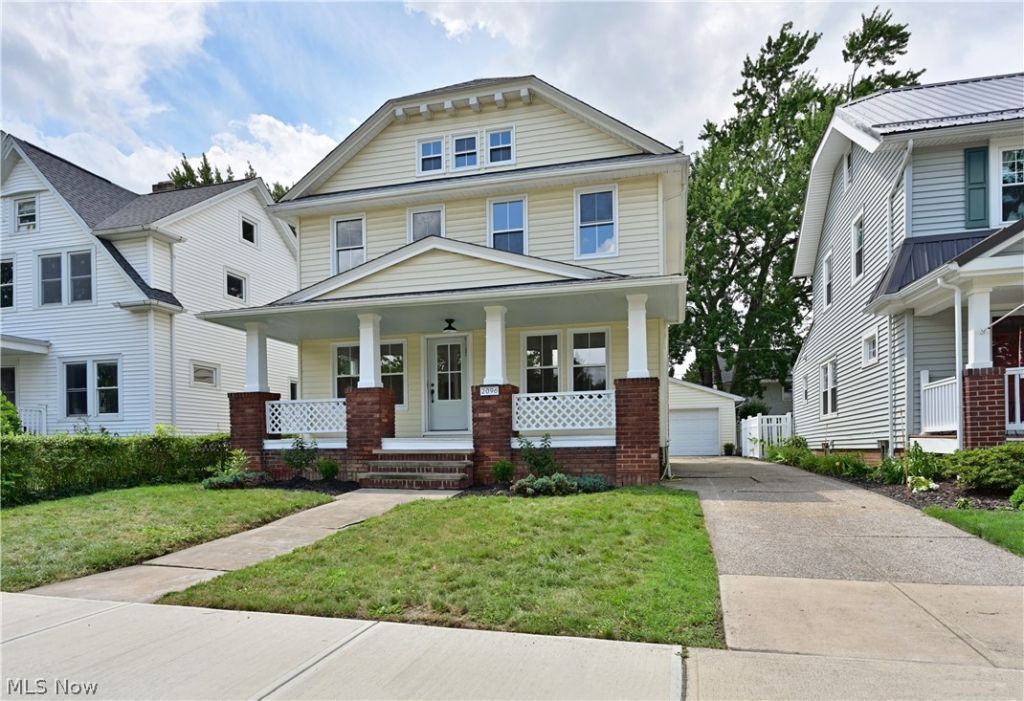
Welcome Home to this Lakewood Classic Colonial! Located on a sought-after street, beautifully updated 3-bedroom home blends timeless charm with modern updates. The inviting living room features professionally refinished hardwood floors, custom paint, and a decorative fireplace. The dining room offers hardwood flooring, new lighting, and fresh paint. The stunning new kitchen with new cabinets is a chef's dream - quartz countertops, new white oak wood flooring, and all-new stainless-steel appliances. Upstairs, you'll find three freshly painted bedrooms with new lighting, refinished hardwood floors, and a beautifully updated full bath. The newly finished attic provides exceptional additional living or flex space. The lower level offers a newly finished recreation room, new full bath, and new sauna. Major updates include new windows (2026), a complete tear-off roof in 2025, and a newer oversized 2-car detached garage. This exceptional home offers the character of a Lakewood classic with the feel and finishes of a brand-new home!
Property Features
Property Type: Residential - Single Family
Basement: Yes
Basement: Full, Partially Finished, Storage Space
Cooling: Central Air
Fireplaces: 1
Garage: 2
Heating: Forced Air, Gas
Home Style: Colonial
Lot Size: 0.10 Acres
Roof Type: Asphalt, Fiberglass
Stories: 3.0
Taxes: $4,689 / year
Year Built: 1923
Amenities
Recessed Lighting
Sauna
Natural Woodwork
None
Feature Descriptions
Appliances: Dryer, Dishwasher, Range, Refrigerator, Washer
Community Features: Street Lights, Sidewalks
Exterior: Vinyl Siding
Fencing: Partial
Fireplace: Decorative, Living Room
Laundry: In Basement, Laundry Tub, Sink
Lot: Back Yard, Landscaped, Paved, Few Trees
Parcel#: 314-16-141
Parking: Driveway, Detached, Garage Faces Front, Garage
Patio/Porch: Front Porch
Sewer: Public Sewer
View: Neighborhood
Water: Public
Room Sizes
Recreation: 22 x 13 Level - Lower
Laundry: N D x N D Level - First
Bathroom: 8 x 7 Level - Second
Bedroom: 11 x 10 Level - Second
Bedroom: 13 x 12 Level - Second
Primary Bedroom: 13 x 12 Level - Second
Dining Room: 14 x 13 Level - First
Kitchen: 15 x 10 Level - First
Living Room: 19 x 14 Level - First
Local Schools
School District: Lakewood City
Listed By / Shown By
Listed By
Agency Name: Platinum Real Estate
Agency Contact: pelatelidis@contactplatinum.com, 440-590-0704
Shown By
Agency Title: DeHOFF REALTORS
Agency Phone: 330-499-8153

Estimate Your Payment
Estimated Payment
$ 2,505.22 per month $1,983.52 Principal & Interest $390.75 Property Tax $130.96 Homeowner's Insurance
2096 Reveley Avenue | MLS# 5237557
This single family home located at 2096 Reveley Avenue, Lakewood, OH 44107 is currently listed for sale with an asking price of $449,000. This property was built in 1923 and has 3 bedrooms and 2 full baths with 2380 sq. ft. Reveley Avenue is located in the Warren-Athena subdivision within the Lakewood City school district. Search Warren-Athena real estate on www.dehoff.com today.