
BEDS3
BATHS1 full 1 partial
SQUARE FEET1,524
MLS#5240492
STATUSActive
PROPERTY TYPEResidential - Single Family
SUBDIVISIONWal Heights
SCHOOLToronto City
Property Description
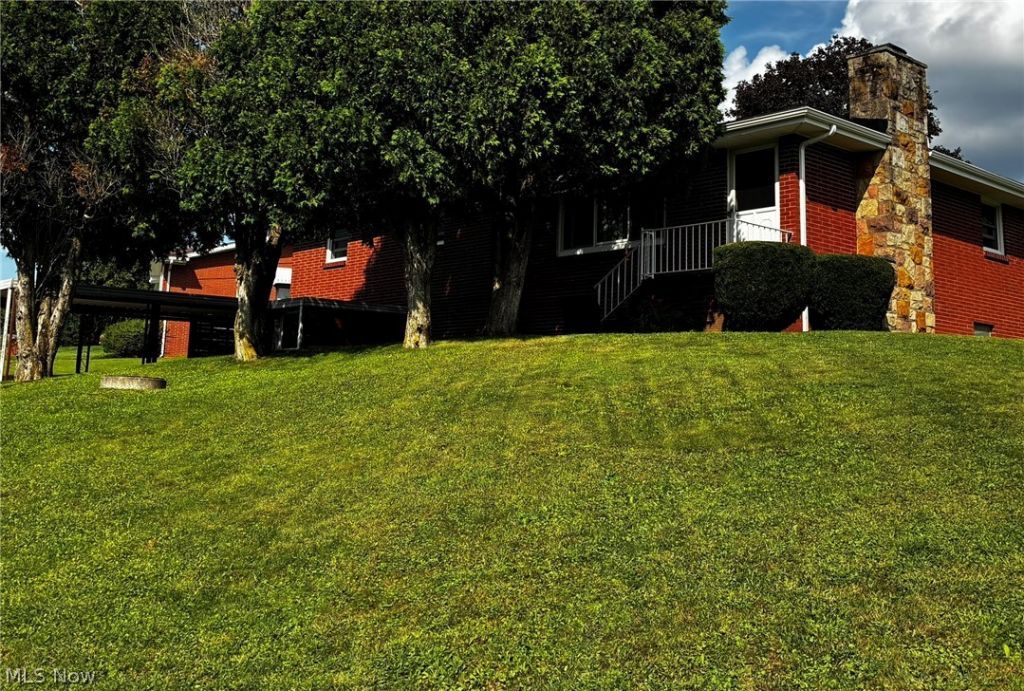
Charming Brick Home on Spacious Corner Lot in Wallace Heights. Welcome to this well-maintained 3-bedroom home, 1 1/2 bath brick home situated on a spacious corner lot in desirable Wallace Heights Subdivision. This home offers a comfortable layout along with numerous recent improvements and plenty of space for storage, hobbies and recreation. The basement features a partially finished recreation room highlighted by two stone walls and a fireplace, creating a warm and inviting space for gatherings or relaxing. the basement also offers a large laundry/utility area, abundant storage and walk out access. Recent updates include a new heat pump and air conditioning installed in 2026, windows 2025, Roof 2022 facia and gutters in 2023. Outside you will appreciate the 2 car garage with overhead storage, plus an additional carport conveniently located near the basement walkout door for easy access and added covered parking. A solid brick home with great features, valuable updates and a spacious corner lot all in the established Wallace Heights neighborhood.
Property Features
Property Type: Residential - Single Family
Basement: Yes
Basement: Partially Finished
Cooling: Central Air
Fireplaces: 1
Garage: 2
Heating: Electric, Forced Air, Heat Pump
Home Style: Ranch
Lot Size: 0.41 Acres
Roof Type: Asphalt, Fiberglass
Stories: 1.0
Taxes: $2,014 / year
Year Built: 1962
Feature Descriptions
Appliances: Dryer, Range, Refrigerator, Washer
Days on Site: 1
Exterior: Brick
Fencing: None
Fireplace: Basement
Laundry: In Basement
Lot: Subdivided
Parcel#: 13-03849-000
Parking: On Site
Patio/Porch: Front Porch, Patio
Sewer: Septic Tank
View: City
Water: Public
Local Schools
School District: Toronto City
Listed By / Shown By
Listed By
Agency Name: Howard Hanna Premier Real Estate Services
Agency Contact: 740-264-3600, rkuntz@howardhanna.com
Shown By
Agency Title: DeHOFF REALTORS
Agency Phone: 330-499-8153

Estimate Your Payment
Estimated Payment
$ 1,137.48 per month $909.59 Principal & Interest $167.83 Property Tax $60.05 Homeowner's Insurance
21 Sarah Boulevard | MLS# 5240492
This single family home located at 21 Sarah Boulevard, Toronto, OH 43964 is currently listed for sale with an asking price of $205,900. This property was built in 1962 and has 3 bedrooms and 1 full and 1 partial baths with 1524 sq. ft. Sarah Boulevard is located in the Wal Heights subdivision within the Toronto City school district. Search Wal Heights real estate on www.dehoff.com today.