
BEDS1
BATHS1 full
SQUARE FEET1,392
MLS#5238625
STATUSActive
PROPERTY TYPEResidential - Single Family
SUBDIVISIONProspect Highlands
SCHOOLStrongsville City
Property Description
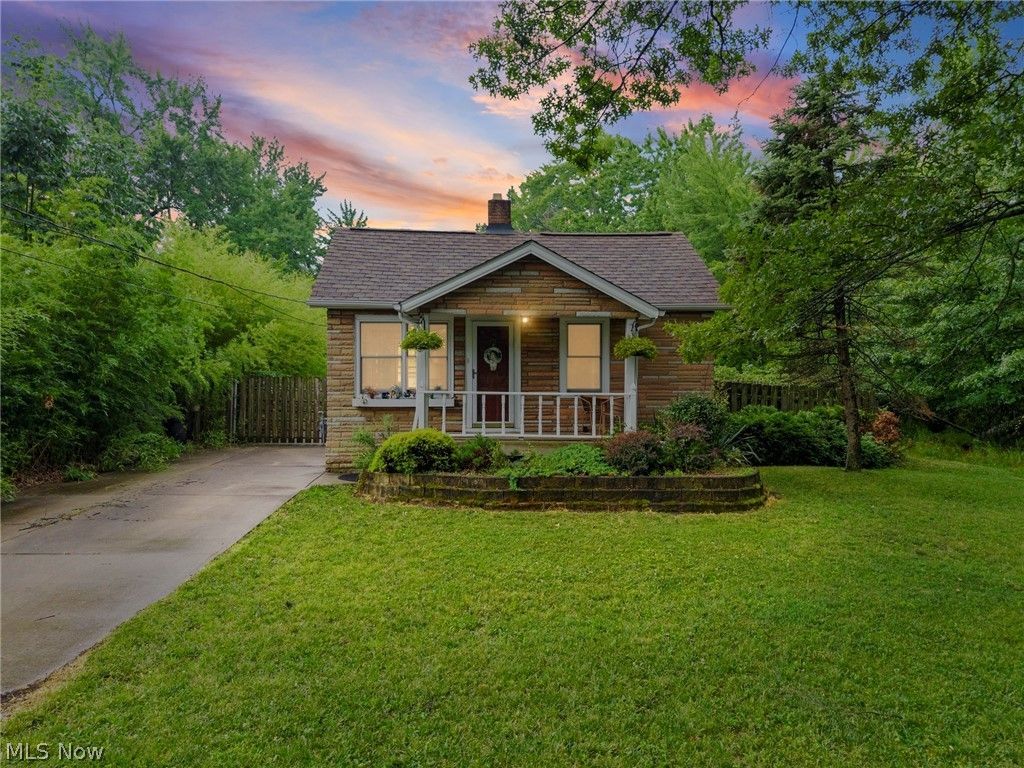
Nestled on a charming parcel, this adorable one-story cottage offers character, flexibility, and unmatched potential. But the true superpower of this property lies in what surrounds it: Detached Outbuilding & Bonus Spaces: Beyond the main residence, step back to an expansive detached garage complex designed for work, play, or passive income: Equipped with a convenient 1/2 bath and dedicated workshop space. Features a massive 2nd-floor flex space ideal for a private home office, executive studio, high-end game room, or ultimate recreation retreat.
Property Features
Property Type: Residential - Single Family
Basement: Yes
Basement: Unfinished, Walk-Up Access
Cooling: Central Air
Fireplaces: 1
Garage: 2
Heating: Forced Air, Gas
Home Style: Cottage
Lot Size: 0.19 Acres
Roof Type: Asphalt
Stories: 1.0
Taxes: $3,709 / year
Year Built: 1922
Amenities
Garden
Private Yard
Feature Descriptions
Appliances: Dishwasher, Microwave, Range, Refrigerator
Community Features: Medical Service, Restaurant, Shopping
Days on Site: 3
Exterior: Stone
Fencing: Back Yard, Wood
Laundry: In Basement
Lot: Private, Wooded
Parcel#: 393-06-025
Parking: Additional Parking, Concrete, Garage, Garage Door Opener, RV Carport
Patio/Porch: Rear Porch, Deck, Front Porch
Sewer: Public Sewer
Water: Public
Window: Aluminum Frames
Room Sizes
Bathroom: 8 x 7 Level - First
Dining Room: 16 x 7 Level - First
Living Room: 23 x 9 Level - First
Eat-in Kitchen: 11 x 9 Level - First
Laundry: 10 x 9 Level - Lower
Bedroom: 11 x 10 Level - First
Office: 29 x 23 Level - First
Local Schools
School District: Strongsville City
Listed By / Shown By
Listed By
Agency Name: RE/MAX Revealty
Agency Contact: dwightmilko@remax.net, 216-224-1901
Shown By
Agency Title: DeHOFF REALTORS
Agency Phone: 330-499-8153

Estimate Your Payment
Estimated Payment
$ 1,415.77 per month $1,038.14 Principal & Interest $309.08 Property Tax $68.54 Homeowner's Insurance
21073 Morris Drive | MLS# 5238625
This single family home located at 21073 Morris Drive, Strongsville, OH 44149 is currently listed for sale with an asking price of $235,000. This property was built in 1922 and has 1 bedrooms and 1 full baths with 1392 sq. ft. Morris Drive is located in the Prospect Highlands subdivision within the Strongsville City school district. Search Prospect Highlands real estate on www.dehoff.com today.