
BEDS4
BATHS1 full
SQUARE FEET1,498
MLS#5234858
STATUSActive
PROPERTY TYPEResidential - Single Family
SCHOOLSpringfield Local
Property Description
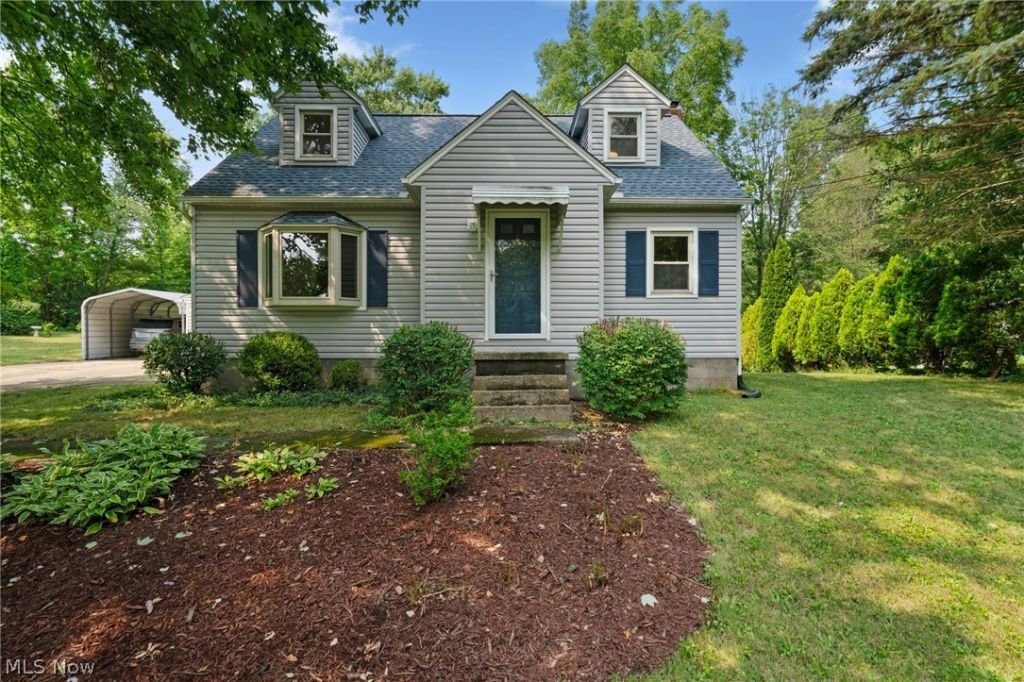
Welcome to 2134 Plymouth Drive, a charming 4-bedroom Cape Cod tucked away on a quiet dead-end street in Uniontown. Set on 1.8 acres with wooded views and a big backyard, this is the kind of place that feels especially inviting as Ohio summer starts giving way to crisp fall evenings. Inside, fresh paint, updated lighting, new carpet and new LVT give the home a clean, comfortable feel. The open kitchen has been refreshed with refinished cabinetry and new quartz countertops, while two main-floor bedrooms and two upstairs offer plenty of flexibility. A three-season room, gas fireplace and partially finished basement add even more space to settle in as cooler weather arrives. Outside, you'll find plenty of room to enjoy the changing seasons along with a 3-car detached garage, additional carport and paved parking. With the roof and central air updated in 2020, this Springfield Township home blends country breathing room with the convenience of Uniontown living. Move in now, enjoy the backyard through the last days of summer, and be home in time for fall. Open House: Sun Aug 16, 3:00PM-5:00PM
Property Features
Property Type: Residential - Single Family
Basement: Yes
Basement: Full, Partially Finished
Cooling: Central Air
Fireplaces: 1
Garage: 3
Heating: Forced Air, Gas
Home Style: Cape Cod
Lot Size: 1.80 Acres
Roof Type: Asphalt, Fiberglass
Stories: 2.0
Taxes: $1,665 / year
Year Built: 1965
Feature Descriptions
Accessibility: None
Appliances: Dryer, Dishwasher, Microwave, Range, Refrigerator, Washer
Days on Site: 3
Exterior: Vinyl Siding
Lot: Dead End
Parcel#: 5104771
Parking: Carport, Detached, Electricity, Garage, Garage Door Opener, Paved
Sewer: Septic Tank
View: Trees/Woods
Water: Well
Room Sizes
Bedroom: 15 x 11 Level - Second
Sunroom: 13 x 9 Level - First
Primary Bedroom: 11 x 10 Level - First
Bedroom: 11 x 9 Level - First
Bedroom: 10 x 11 Level - Second
Living Room: 17 x 11 Level - First
Kitchen: 11 x 15 Level - First
Bathroom: N D x N D Level - First
Local Schools
School District: Springfield Local
Listed By / Shown By
Listed By
Agency Name: RE/MAX Edge Realty
Agency Contact: Kenny@kennysellsohio.com, 330-446-0241
Shown By
Agency Title: DeHOFF REALTORS
Agency Phone: 330-499-8153

Estimate Your Payment
Estimated Payment
$ 1,316.07 per month $1,104.41 Principal & Interest $138.75 Property Tax $72.92 Homeowner's Insurance
2134 Plymouth Drive | MLS# 5234858
This single family home located at 2134 Plymouth Drive, Uniontown, OH 44685 is currently listed for sale with an asking price of $250,000. This property was built in 1965 and has 4 bedrooms and 1 full baths with 1498 sq. ft. Plymouth Drive is located within the Springfield Local school district. Search Uniontown real estate on www.dehoff.com today.