
BEDS3
BATHS2 full
SQUARE FEET1,154
MLS#5238992
STATUSActive
PROPERTY TYPEResidential - Single Family
SUBDIVISIONElliott
SCHOOLJefferson Area Local
Property Description
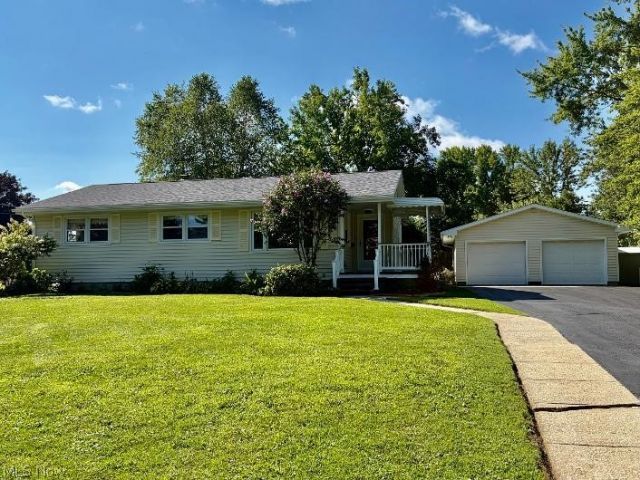
Welcome to this charming 3-bedroom, 2 full bath ranch located in a desirable neighborhood in Jefferson Village! Situated on over half an acre, this beautifully landscaped property offers plenty of space both inside and out. Living room features a large window that fills the space with natural light. All three bedrooms offer beautiful hardwood flooring and generous closet space. The kitchen features a comfortable eat-in area and includes the refrigerator, stove, and dishwasher. One of the highlights of this home is the spacious 3-season sunroom overlooking the beautiful backyard?the perfect place to relax and enjoy the peaceful surroundings. Large basement provides plenty of additional living and storage space, including a finished family/entertaining room, laundry area, workshop space, and additional storage. Outside, you'll appreciate the expansive yard, landscaping, and 2-car detached garage. Recent updates include vinyl windows, an upgraded electrical panel, and a NEW ROOF, gutters & downspouts installed in July 2026! Cinch Home Warranty included! This well-maintained Jefferson Village ranch offers comfortable one-floor living, with plenty of additional space, and a wonderful setting to call home.
Property Features
Property Type: Residential - Single Family
Basement: Yes
Basement: Partially Finished, Sump Pump
Cooling: Central Air, Gas
Garage: 2
Heating: Gas, Heat Pump, Hot Water, Steam
Home Style: Ranch
Lot Size: 0.55 Acres
Roof Type: Asphalt, Fiberglass
Stories: 1.0
Taxes: $2,286 / year
Year Built: 1963
Amenities
Breakfast Bar
Bookcases
Built-in Features
Eat-in Kitchen
Storage
Feature Descriptions
Appliances: Dryer, Dishwasher, Range, Refrigerator, Washer
Exterior: Vinyl Siding
Fencing: None
Fireplace: None
Laundry: Washer Hookup, Gas Dryer Hookup, In Basement
Lot: Back Yard, City Lot
Parcel#: 260370003900
Parking: Driveway, Detached, Garage
Patio/Porch: Enclosed, Patio, Porch
Sewer: Public Sewer
View: City
Water: Public
Local Schools
School District: Jefferson Area Local
Listed By / Shown By
Listed By
Agency Name: HomeSmart Real Estate Momentum LLC
Agency Contact: janiegerren@yahoo.com, 440-812-0368
Shown By
Agency Title: DeHOFF REALTORS
Agency Phone: 330-499-8153

Estimate Your Payment
Estimated Payment
$ 1,273.17 per month $1,015.61 Principal & Interest $190.50 Property Tax $67.05 Homeowner's Insurance
214 Susan Drive | MLS# 5238992
This single family home located at 214 Susan Drive , Jefferson, OH 44047 is currently listed for sale with an asking price of $229,900. This property was built in 1963 and has 3 bedrooms and 2 full baths with 1154 sq. ft. Susan Drive is located in the Elliott subdivision within the Jefferson Area Local school district. Search Elliott real estate on www.dehoff.com today.