
BEDS2
BATHS2 full 1 partial
SQUARE FEET1,776
MLS#5236272
STATUSActive
PROPERTY TYPEResidential - Single Family
SUBDIVISIONSand Run Allot Ph 2
SCHOOLWoodridge Local
Property Description
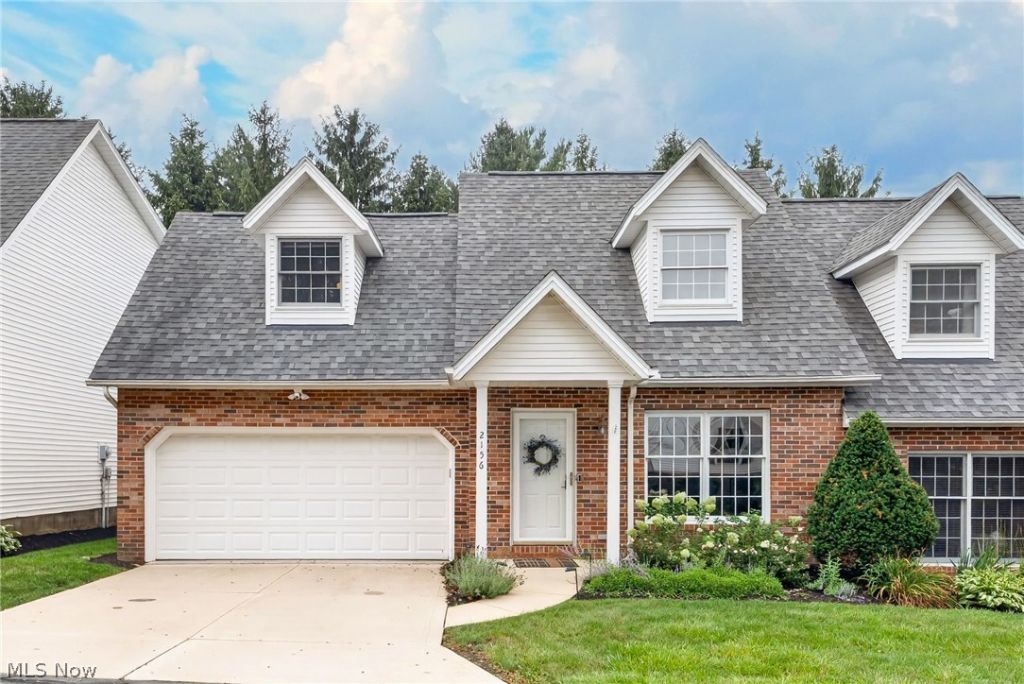
Timeless Cape Cod charm meets thoughtful, top-to-bottom updating at 2156 Jennifer Street, tucked into one of Northwest Akron's most sought-after neighborhoods. This two-bedroom, two-and-a-half-bath home with additional loft pairs storybook character ? sun-filled dormers, and warm curb appeal ? with a fresh, move-in-ready interior that has been beautifully refreshed throughout. At its heart is a reimagined kitchen, where refaced cabinetry with new hardware, new countertops, a new sink and disposal, and a suite of luxury Café Series appliances come together for a look that's as functional as it is refined. A fully rebuilt laundry space with newer washer and dryer adds everyday ease, while a first-floor half bath outfitted with a new vanity and sink offers polished convenience for guests. Freshly painted walls and baseboards, brand-new first-floor lighting, upgraded electrical outlets, custom organizational systems in every closet, and new front window blinds. Outdoors, a newly painted deck and fresh landscaping create an inviting setting to relax and entertain. Minutes from Merriman Valley dining, Sand Run and Cuyahoga Valley trails, and easy highway access ? this is a rare blend of classic character and modern, worry-free living.
Property Features
Property Type: Residential - Single Family
Basement: None
Cooling: Central Air
Garage: 2 car attached
Heating: Gas
Home Style: Cape Cod, Cluster Home, Colonial
Lot Size: 0.07 Acres
Roof Type: Asphalt, Fiberglass
Stories: 2.0
Taxes: $3,917 / year
Year Built: 1997
Feature Descriptions
Days on Site: 1
Exterior: Brick
Fireplace: None
HOA: Yes
HOA Fee: 350/ Monthly
Laundry: Main Level
Parcel#: 7002404
Parking: Attached, Direct Access, Garage
Patio/Porch: Deck
Sewer: Public Sewer
Water: Public
Local Schools
School District: Woodridge Local
Listed By / Shown By
Listed By
Agency Name: JAMM Real Estate Co.
Agency Contact: amanda@iboldsold.com, 440-552-8656
Shown By
Agency Title: DeHOFF REALTORS
Agency Phone: 330-499-8153

Estimate Your Payment
Estimated Payment
$ 1,597.46 per month $1,192.32 Principal & Interest $326.42 Property Tax $78.72 Homeowner's Insurance
2156 Jennifer Street | MLS# 5236272
This single family home located at 2156 Jennifer Street, Akron, OH 44313 is currently listed for sale with an asking price of $269,900. This property was built in 1997 and has 2 bedrooms and 2 full and 1 partial baths with 1776 sq. ft. Jennifer Street is located in the Sand Run Allot Ph 2 subdivision within the Woodridge Local school district. Search Sand Run Allot Ph 2 real estate on www.dehoff.com today.