
BEDS4
BATHS1 full 1 partial
MLS#5232773
STATUSActive
PROPERTY TYPEResidential - Single Family
SCHOOLCleveland Hts-Univer - 1810
Property Description
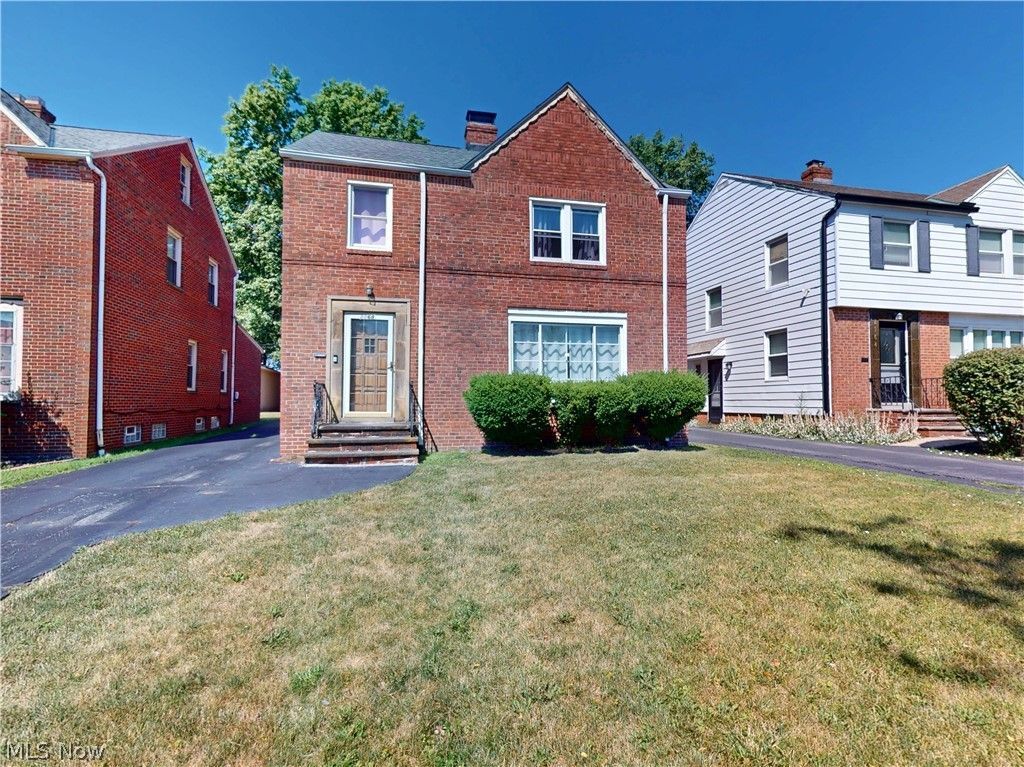
Welcome home to this beautifully updated all-brick Colonial offering 4 spacious bedrooms and the perfect blend of classic charm and modern updates. Since 2023, the home has been thoughtfully renovated with an updated kitchen, 1.5 bathrooms, and new flooring, creating a fresh, move-in-ready interior. Additional major improvements include a brand-new furnace and central air conditioning installed in 2026, providing comfort and peace of mind for years to come. The finished basement offers valuable extra living space, ideal for a family room, home office, recreation area, or workout room. Conveniently located near shopping, restaurants, parks, and everyday amenities, this home offers both comfort and convenience in a desirable location. Please note: The sale is contingent upon the seller securing suitable housing. A flexible closing date may be required to accommodate the seller's purchase.
Property Features
Property Type: Residential - Single Family
Basement: Yes
Basement: Full
Cooling: Central Air
Fireplaces: 2
Garage: 2
Heating: Forced Air, Gas
Home Style: Colonial
Lot Size: 0.15 Acres
Roof Type: Asphalt, Fiberglass
Stories: 3.0
Taxes: $5,613 / year
Year Built: 1946
Feature Descriptions
Days on Site: 1
Exterior: Brick
Parcel#: 722-08-017
Parking: Detached, Garage
Sewer: Public Sewer
Water: Public
Room Sizes
Bathroom: 6 x 6 Level - Second
Bedroom: 13 x 7 Level - Second
Bedroom: 20 x 10 Level - Third
Living Room: 23 x 12 Level - First
Bathroom: 5 x 2 Level - First
Kitchen: 15 x 10 Level - First
Living Room: 13 x 12 Level - First
Bedroom: 14 x 7 Level - Second
Bedroom: 10 x 6 Level - Second
Recreation: 21 x 9 Level - Basement
Dining Room: 12 x 10 Level - First
Local Schools
School District: Cleveland Hts-Univer - 1810
Listed By / Shown By
Listed By
Agency Name: McDowell Homes Real Estate Services
Agency Contact: DeniseQuiggle@MCDhomes.com, 440-251-9985
Shown By
Agency Title: DeHOFF REALTORS
Agency Phone: 330-499-8153

Estimate Your Payment
Estimated Payment
$ 1,621.53 per month $1,082.32 Principal & Interest $467.75 Property Tax $71.46 Homeowner's Insurance
2168 Fenwick Road | MLS# 5232773
This single family home located at 2168 Fenwick Road, University Heights, OH 44118 is currently listed for sale with an asking price of $245,000. This property was built in 1946 and has 4 bedrooms and 1 full and 1 partial baths. Fenwick Road is located within the Cleveland Hts-Univer - 1810 school district. Search University Heights real estate on www.dehoff.com today.