
BEDS4
BATHS1 full
SQUARE FEET2,272
MLS#5237154
STATUSActive
PROPERTY TYPEResidential - Single Family
SCHOOLAurora City
Property Description
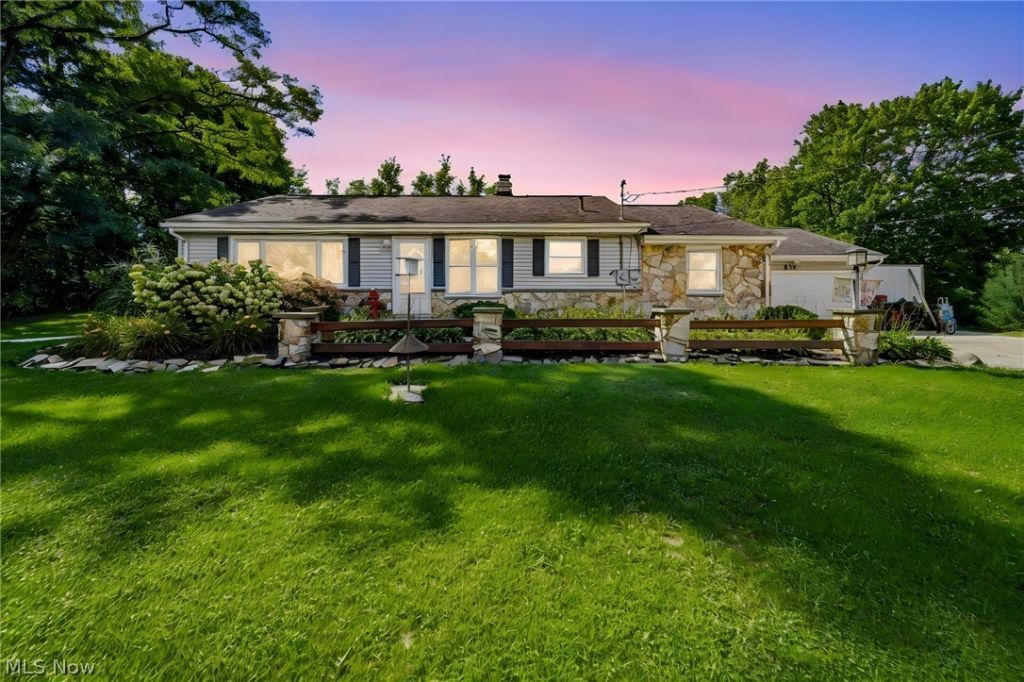
AURORA RANCH Located at 219 West Mennonite Rd. welcomes you! So much to offer 1-floor living featuring 4 bedrooms on 1 acre; this private retreat even has a large 24x24 outbuilding & pool! This spacious charming home offers many living spaces including a living room with large picture window & built-in bookshelf's, large eat-in kitchen with ample cabinetry and includes all appliances, family room with brick fireplace & slider leads to outdoors. Four bedrooms and huge 4-piece bath with zero-threshold shower and separate additional tub with shower. (Note * some wheelchair accessibility throughout the home) The lower level features a rec-room with nature stone flooring, additional storage & mechanical room. Enjoy your own private back yard oasis. Incredible outdoors include a concrete patio with HOT TUB, POOL & large outbuilding along with a generous sized yard & large home setback from street. Conveniently located near shopping, outlets and more, why wait call today for a private showing!
Property Features
Property Type: Residential - Single Family
Basement: Yes
Basement: Full, Finished
Cooling: Central Air
Fireplaces: 1
Garage: 2 car attached
Heating: Forced Air, Gas
Home Style: Ranch
Lot Size: 1.00 Acres
Roof Type: Asphalt, Fiberglass
Stories: 1.0
Taxes: $4,945 / year
Year Built: 1956
Amenities
Fire Pit
Feature Descriptions
Appliances: Built-In Oven, Cooktop, Dryer, Dishwasher, Microwave, Refrigerator, Washer
Estimated Active Date: 2026-08-21
Exterior: Vinyl Siding
Parcel#: 03-020-00-00-033-000
Parking: Attached, Garage
Pool: Above Ground, Outdoor Pool
Sewer: Septic Tank
Swimming Pool: Yes
Water: Well
Local Schools
School District: Aurora City
Listed By / Shown By
Listed By
Agency Name: Keller Williams Greater Metropolitan
Agency Contact: pattygaeta@kw.com, 440-376-5271
Shown By
Agency Title: DeHOFF REALTORS
Agency Phone: 330-499-8153

Estimate Your Payment
Estimated Payment
$ 1,871.49 per month $1,369.02 Principal & Interest $412.08 Property Tax $90.39 Homeowner's Insurance
219 W Mennonite Road | MLS# 5237154
This single family home located at 219 W Mennonite Road , Aurora, OH 44202 is currently listed for sale with an asking price of $309,900. This property was built in 1956 and has 4 bedrooms and 1 full baths with 2272 sq. ft. W Mennonite Road is located within the Aurora City school district. Search Aurora real estate on www.dehoff.com today.