
BEDS3
BATHS2 full
SQUARE FEET1,566
MLS#5232585
STATUSActive
PROPERTY TYPEResidential - Single Family
SUBDIVISIONSouth Ashland
SCHOOLAshland City
Property Description
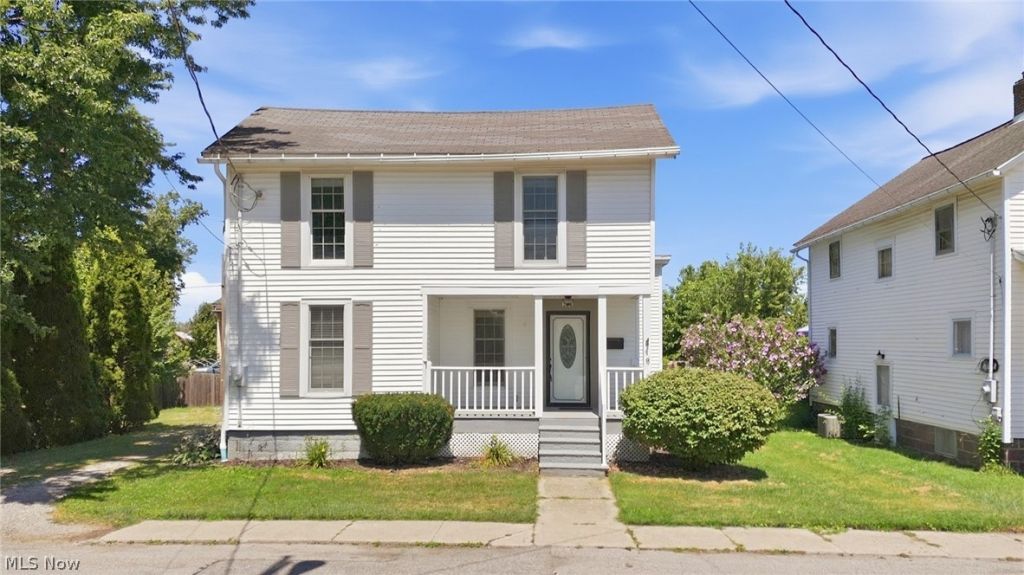
Welcome to this charming Colonial offering timeless character and thoughtful updates! This 3-bedroom, 2-bath home features a functional floor plan with a convenient first-floor bedroom and full bath. Inside, you'll find newer flooring, fresh interior paint, updated appliances, and main floor laundry, blending classic charm with modern convenience. The washer and dryer are included with the home for added convenience. The property includes two additional lots, providing exceptional outdoor space for gardening, recreation, entertaining, or future possibilities. A classic white picket fence enhances the home's curb appeal, while the oversized 1-car attached garage and full basement offer ample storage and workspace. Additional improvements include a new sewer line installed from the home to the city main. PLEASE ALLOW 48 HOURS for response to any offers.
Property Features
Property Type: Residential - Single Family
Basement: Yes
Basement: Full
Cooling: Central Air
Garage: 1 car attached
Heating: Forced Air
Lot Size: 0.24 Acres
Roof Type: Fiberglass
Stories: 2.0
Taxes: $1,622 / year
Year Built: 1905
Feature Descriptions
Days on Site: 2
Exterior: Vinyl Siding
Parcel#: P44-038-0-0181-00
Parking: Attached, Garage
Sewer: Public Sewer
Water: Public
Room Sizes
Bedroom: N D x N D Level - Second
Bedroom: N D x N D Level - Second
Bedroom: N D x N D Level - First
Kitchen: N D x N D Level - First
Living Room: N D x N D Level - First
Local Schools
School District: Ashland City
Listed By / Shown By
Listed By
Agency Name: Keller Williams Elevate
Agency Contact: tracy@thetracyjonesteam.com, 567-309-0567
Shown By
Agency Title: DeHOFF REALTORS
Agency Phone: 330-499-8153

Estimate Your Payment
Estimated Payment
$ 1,076.55 per month $883.08 Principal & Interest $135.17 Property Tax $58.30 Homeowner's Insurance
220 Diamond Street | MLS# 5232585
This single family home located at 220 Diamond Street, Ashland, OH 44805 is currently listed for sale with an asking price of $199,900. This property was built in 1905 and has 3 bedrooms and 2 full baths with 1566 sq. ft. Diamond Street is located in the South Ashland subdivision within the Ashland City school district. Search South Ashland real estate on www.dehoff.com today.