
BEDS4
BATHS2 full 1 partial
SQUARE FEET1,680
MLS#5242960
STATUSActive
PROPERTY TYPEResidential - Single Family
SUBDIVISIONMadison Preserve Condos Ph 4
SCHOOLMadison Local
Property Description
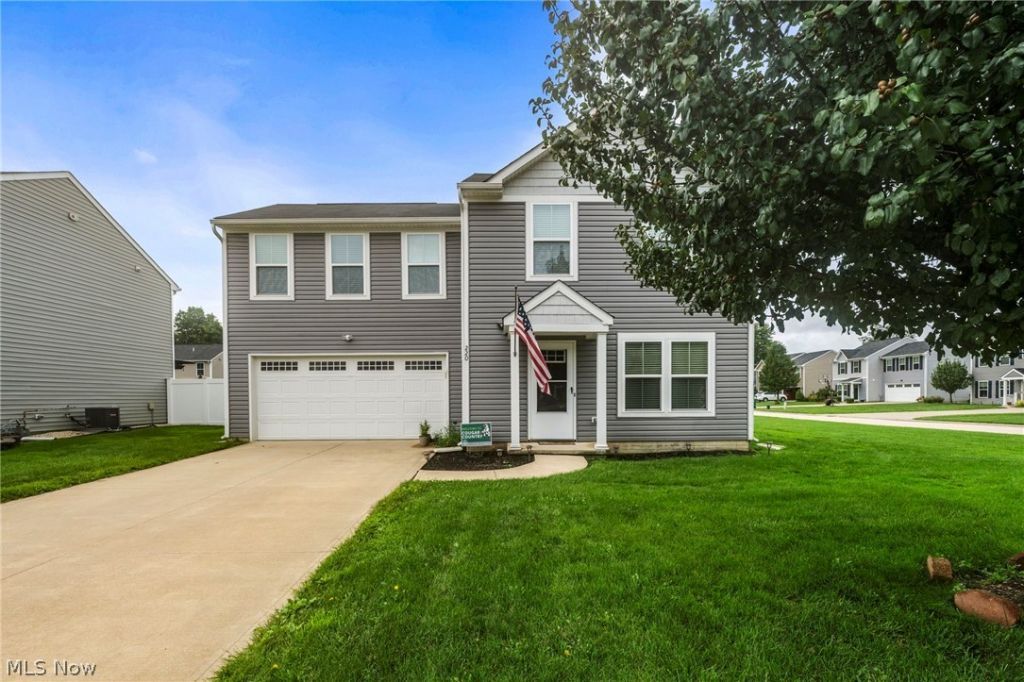
Welcome home to this newer built 4 bedroom, 2.5 bath Colonial, perfectly situated on a corner lot along a quiet street in desirable Madison Village. Built in 2016 and conveniently located near the Madison YMCA, this home offers the benefits of newer construction paired with the comfortable feel of an established neighborhood. Inside, the main level features attractive LVP flooring and a functional, open layout ideal for everyday living and entertaining. The kitchen offers plenty of workspace, a nicely sized pantry and a full complement of appliances that remain with the home. A functional half bath completes the level. Upstairs, you'll find four generously sized bedrooms, two full baths and second floor laundry - no hauling baskets up and down the stairs! The spacious primary suite features a walk-in closet and private en suite bath, while three additional bedrooms provide plenty of space for family, guest or a home office. Outside, enjoy a beautiful stamped concrete patio and firepit area, creating the perfect setting for relaxing, entertaining or spending crisp fall evenings around the fire. With its newer construction, desirable Madison Village location and inviting indoor and outdoor spaces, this move-in ready home has so much to offer its next owner!
Property Features
Property Type: Residential - Single Family
Basement: None
Cooling: Central Air, Ceiling Fan(s)
Garage: 2 car attached
Heating: Forced Air, Gas
Home Style: Colonial
Lot Size: 0.23 Acres
Roof Type: Asphalt, Fiberglass, Shingle
Stories: 2.0
Taxes: $3,407 / year
Year Built: 2016
Amenities
Fire Pit
Feature Descriptions
Appliances: Dryer, Dishwasher, Disposal, Microwave, Range, Refrigerator, Washer
Days on Site: 2
Exterior: Vinyl Siding
HOA: Yes
HOA Fee: 60/ Monthly
Laundry: Washer Hookup, Electric Dryer Hookup, Laundry Room, Upper Level
Lot: Corner Lot
Parcel#: 02-A-005-E-00-008-0
Parking: Attached, Electricity, Garage Faces Front, Garage, Paved
Patio/Porch: Patio
Security: Carbon Monoxide Detector(s), Smoke Detector(s)
Sewer: Public Sewer
Water: Public
Room Sizes
Laundry: N D x N D Level - Second
Bedroom: 10 x 10 Level - Second
Bedroom: 12 x 10 Level - Second
Bedroom: 16 x 10 Level - Second
Primary Bedroom: 15 x 14 Level - Second
Dining Room: 12 x 10 Level - First
Kitchen: 12 x 10 Level - First
Living Room: 20 x 16 Level - First
Local Schools
School District: Madison Local
Listed By / Shown By
Listed By
Agency Name: Keller Williams Greater Cleveland Northeast
Agency Contact: clairejazbec@kw.com, 440-669-7343
Shown By
Agency Title: DeHOFF REALTORS
Agency Phone: 330-499-8153

Estimate Your Payment
Estimated Payment
$ 1,554.96 per month $1,192.32 Principal & Interest $283.92 Property Tax $78.72 Homeowner's Insurance
220 Emily Drive | MLS# 5242960
This single family home located at 220 Emily Drive, Madison, OH 44057 is currently listed for sale with an asking price of $269,900. This property was built in 2016 and has 4 bedrooms and 2 full and 1 partial baths with 1680 sq. ft. Emily Drive is located in the Madison Preserve Condos Ph 4 subdivision within the Madison Local school district. Search Madison Preserve Condos Ph 4 real estate on www.dehoff.com today.