
BEDS4
BATHS3 full 1 partial
SQUARE FEET2,763
MLS#5242630
STATUSActive
PROPERTY TYPEResidential - Single Family
SUBDIVISIONReeves Heights
SCHOOLDover City
Property Description
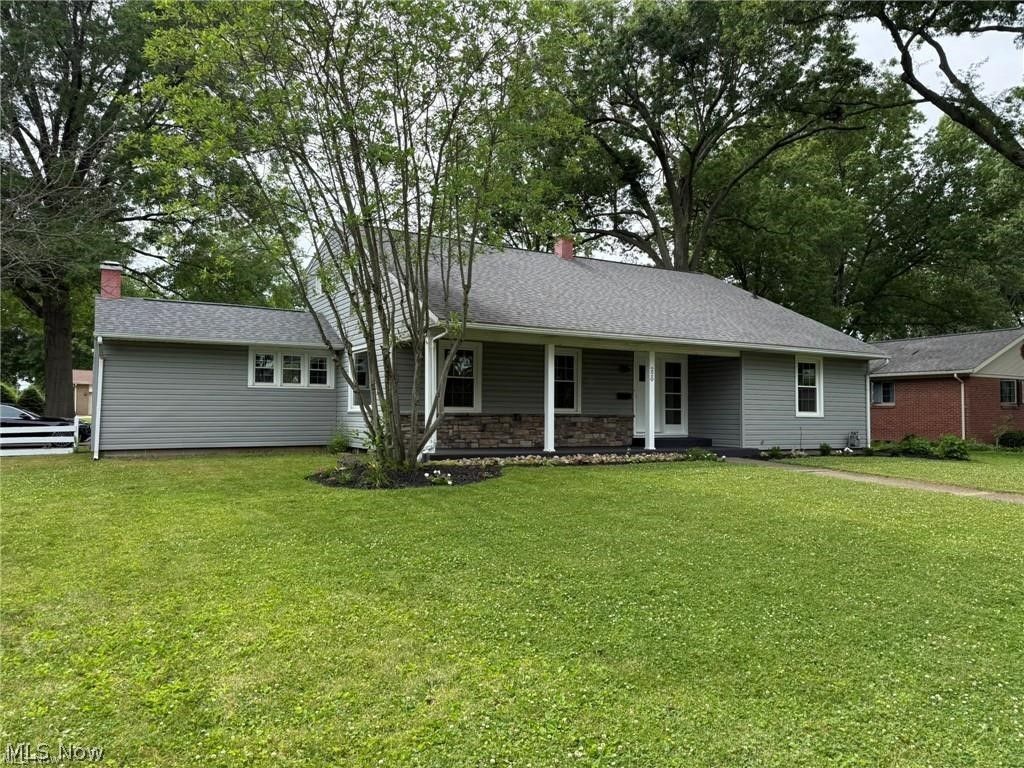
Lots of updates in this 4-6 bedroom, 3.5 bath stone and vinyl home. Move in ready with fresh paint and updated flooring throughout. New counters in the kitchen. Brick gas fireplace in the dining room. Main floor master bedroom with half bath. New gas furnace and central air in 2025. 75% of windows are vinyl replacement. Brand new carpet on the second floor. Partially finished lower level includes rec room, game room and full bath with new flooring. 2 Car attached garage and 10 X 8 storage shed. Nice Dover location in Reeves Heights, close to schools, hospital, fair grounds and even the YMCA.
Property Features
Property Type: Residential - Single Family
Basement: Yes
Basement: Full
Cooling: Central Air
Fireplaces: 2
Garage: 2 car attached
Heating: Forced Air, Gas
Home Style: Conventional
Lot Size: 0.35 Acres
Roof Type: Asphalt
Stories: 2.0
Taxes: $3,855 / year
Year Built: 1952
Feature Descriptions
Days on Site: 2
Exterior: Stone, Vinyl Siding
Laundry: In Basement
Parcel#: 1503149000
Parking: Attached, Garage
Sewer: Public Sewer
Water: Public
Room Sizes
Bedroom: 14 x 11 Level - Second
Entry/ Foyer: 6 x 6 Level - First
Bedroom: 12 x 12 Level - First
Kitchen: 12 x 9 Level - First
Dining Room: 10 x 22 Level - First
Game Room: 18 x 15 Level - Basement
Recreation: 28 x 13 Level - Basement
Bedroom: 10 x 13 Level - First
Bedroom: 12 x 10 Level - Second
Bedroom: N D x N D Level - Second
Bedroom: 13 x 11 Level - First
Primary Bedroom: 15 x 11 Level - First
Living Room: 22 x 14 Level - First
Local Schools
School District: Dover City
Listed By / Shown By
Listed By
Agency Name: McInturf Realty
Agency Contact: 330-364-6648, jan@mcinturfrealty.net
Shown By
Agency Title: DeHOFF REALTORS
Agency Phone: 330-499-8153

Estimate Your Payment
Estimated Payment
$ 1,733.57 per month $1,324.85 Principal & Interest $321.25 Property Tax $87.47 Homeowner's Insurance
220 Grant Street | MLS# 5242630
This single family home located at 220 Grant Street, Dover, OH 44621 is currently listed for sale with an asking price of $299,900. This property was built in 1952 and has 4 bedrooms and 3 full and 1 partial baths with 2763 sq. ft. Grant Street is located in the Reeves Heights subdivision within the Dover City school district. Search Reeves Heights real estate on www.dehoff.com today.