
BEDS2
BATHS1 full
SQUARE FEET1,079
MLS#5252868
STATUSActive
PROPERTY TYPEResidential - Single Family
SUBDIVISIONSoll Acres
SCHOOLKent City
Property Description
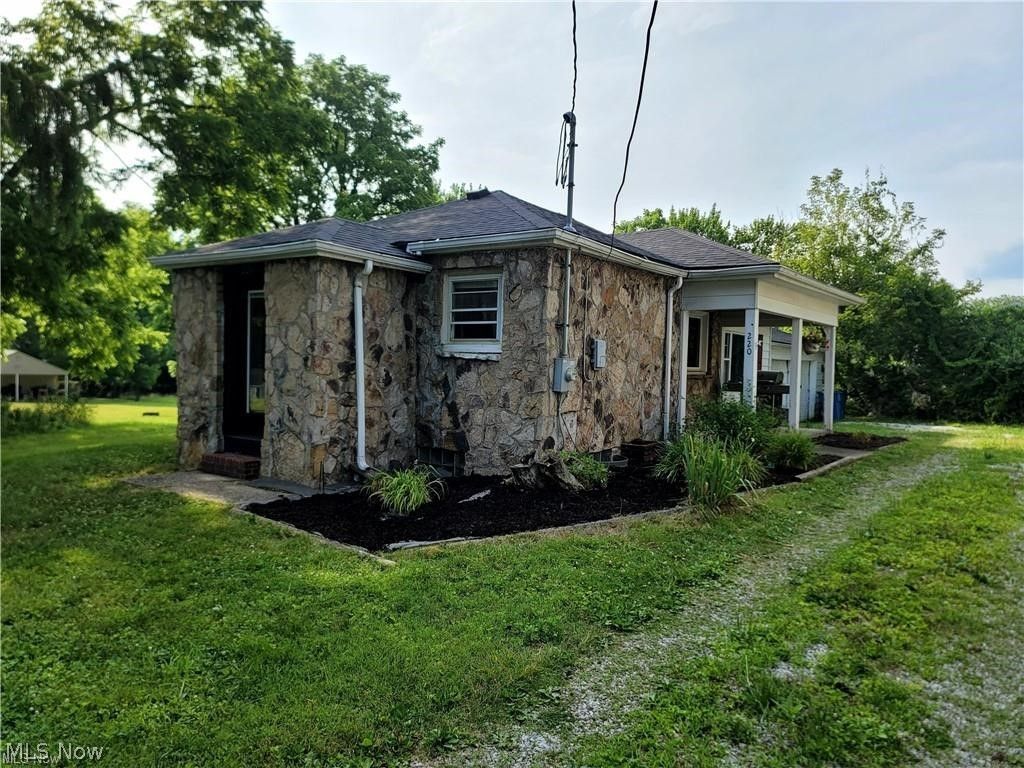
Move-In and ready for its new owners! Updated 2 bedroom, 1 bath Ranch in Kent with attached 2 car garage! Welcome to 220 Robert Drive, where modern updates, comfortable living, and a fantastic location come together! Single story living, this ranch is ready for you to move right in and enjoy from day one. Featuring stainless steel appliances, updated flooring, tile bathroom, cozy fireplace and an attached two-car garage! Major improvements include a newer roof, furnace, and hot water tank! This home offers both style and peace of mind. Conveniently located near Theodore Roosevelt High School and Stanton Middle School, you'll love being just minutes from Kent State University, vibrant Downtown Kent, and quick access to Streetsboro. Easy access to Routes 43, 303, and I-76 makes commuting a breeze! Updated, conveniently located, and priced to sell - this one checks all the boxes! Don't miss your opportunity to make 220 Robert Drive your new home. Schedule your private showing today!
Property Features
Property Type: Residential - Single Family
Basement: Yes
Basement: Full, Sump Pump, Unfinished
Cooling: None
Fireplaces: 1
Garage: 2 car attached
Heating: Baseboard
Home Style: Ranch
Lot Size: 0.34 Acres
Roof Type: Asphalt
Stories: 1.0
Taxes: $2,184 / year
Year Built: 1955
Feature Descriptions
Days on Site: 1
Exterior: Block, Stone
Fireplace: Family Room
Laundry: In Basement
Lot: City Lot
Parcel#: 17-043-10-00-001-001
Parking: Attached, Driveway, Garage
Patio/Porch: Covered, Front Porch
Sewer: Public Sewer
Water: Public
Window: Double Pane Windows
Room Sizes
Mud Room: 6 x 6 Level - First
Great Room: 14 x 16 Level - First
Dining Room: 12 x 15 Level - First
Kitchen: 12 x 12 Level - First
Primary Bathroom: N D x N D Level - First
Bedroom: 10 x 10 Level - First
Primary Bathroom: 12 x 16 Level - First
Local Schools
School District: Kent City
Listed By / Shown By
Listed By
Agency Name: Keller Williams Chervenic Rlty
Agency Contact: jodi@mignanos.com, 330-338-9047
Shown By
Agency Title: DeHOFF REALTORS
Agency Phone: 330-499-8153

Estimate Your Payment
Estimated Payment
$ 959.03 per month $728.91 Principal & Interest $182.00 Property Tax $48.13 Homeowner's Insurance
220 Robert Drive | MLS# 5252868
This single family home located at 220 Robert Drive, Kent, OH 44240 is currently listed for sale with an asking price of $165,000. This property was built in 1955 and has 2 bedrooms and 1 full baths with 1079 sq. ft. Robert Drive is located in the Soll Acres subdivision within the Kent City school district. Search Soll Acres real estate on www.dehoff.com today.