
BEDS3
BATHS1 full
MLS#5252809
STATUSActive
PROPERTY TYPEResidential - Single Family
SUBDIVISIONCoshocton
SCHOOLRiver View Local
Property Description
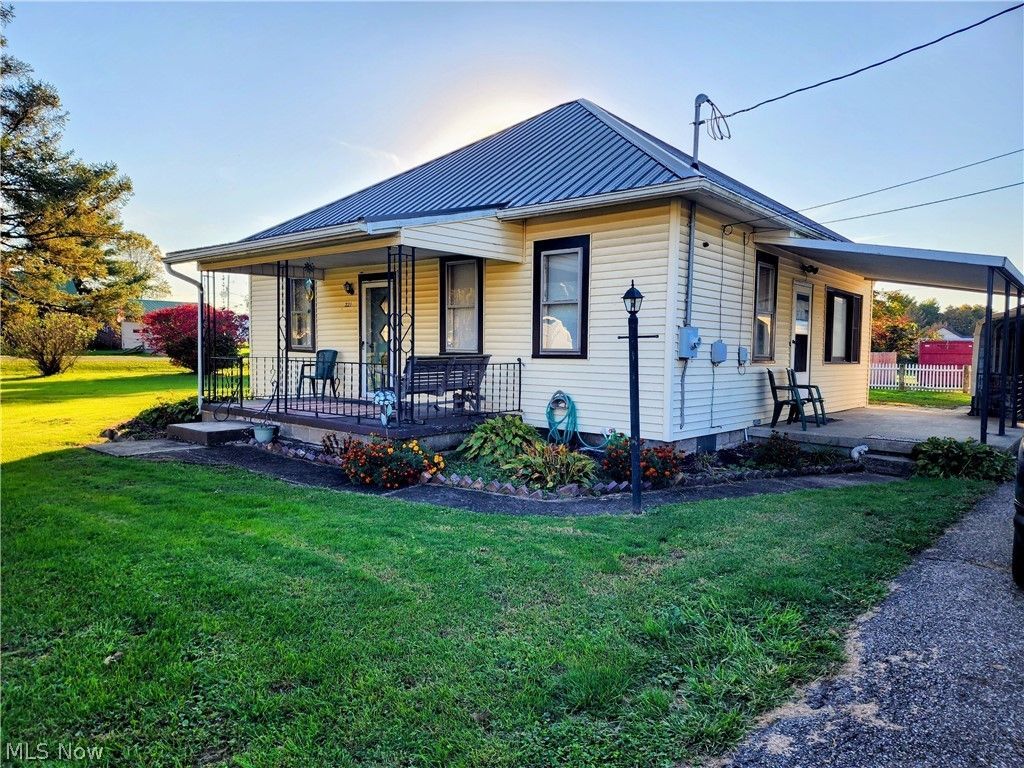
Step back in time in this beautifully maintained 1900 home, with timeless natural wood floors throughout. This structurally sound residence features 3 spacious bedrooms, a full bath, and a full basement packed with bonus rooms-perfect for a home office, gym, or playroom. The basement also includes a laundry area (electric hookup), pressure tank, sump pump, newer hot water tank, AC, and electric furnace-each about 8 years old. Baseboard heating also provides supplemental heat. Enjoy peace of mind with newer sewer lines to the septic system, and relax knowing both the house and 2+ car garage have durable metal roofs. Entertain outdoors with a fenced-in above-ground swimming pool (already winterized) and a separately fenced yard area for children or pets. With a double carport, a 2+ car garage, and an additional 4-car garage-all concrete and equipped with electric-there's plenty of space for vehicles, hobbies, or storage. This is more than just a house-it's a place where your dreams can become a reality.
Property Features
Property Type: Residential - Single Family
Basement: Yes
Basement: Full
Cooling: Central Air
Garage: 6
Heating: Baseboard, Electric
Home Style: Bungalow, Contemporary
Lot Size: 0.22 Acres
Roof Type: Metal
Stories: 1.0
Taxes: $1,756 / year
Year Built: 1900
Feature Descriptions
Days on Site: 1
Exterior: Vinyl Siding
Fencing: Back Yard
Laundry: Electric Dryer Hookup, In Basement
Lot: Additional Land Available, Back Yard, Corner Lot
Parcel#: 03500-000-683-00
Parking: Carport, Driveway
Patio/Porch: Covered, Front Porch, Side Porch
Pool: Above Ground
Sewer: Septic Tank
Swimming Pool: Yes
View: Neighborhood
Water: Well
Room Sizes
Primary Bedroom: 17.25 x 10.5 Level - First
Bedroom: 14 x 10.5 Level - First
Bedroom: 14 x 11 Level - First
Living Room: 16 x 15 Level - First
Dining Room: 17 x 15 Level - First
Eat-in Kitchen: 15 x 11 Level - First
Local Schools
School District: River View Local
Listed By / Shown By
Listed By
Agency Name: Century 21 Court Square Realty, Inc.
Agency Contact: 740-622-3731, pncovic@aol.com
Shown By
Agency Title: DeHOFF REALTORS
Agency Phone: 330-499-8153

Estimate Your Payment
Estimated Payment
$ 1,417.84 per month $1,192.76 Principal & Interest $146.33 Property Tax $78.75 Homeowner's Insurance
221 Washington Street | MLS# 5252809
This single family home located at 221 Washington Street, Coshocton, OH 43812 is currently listed for sale with an asking price of $270,000. This property was built in 1900 and has 3 bedrooms and 1 full baths. Washington Street is located in the Coshocton subdivision within the River View Local school district. Search Coshocton real estate on www.dehoff.com today.