
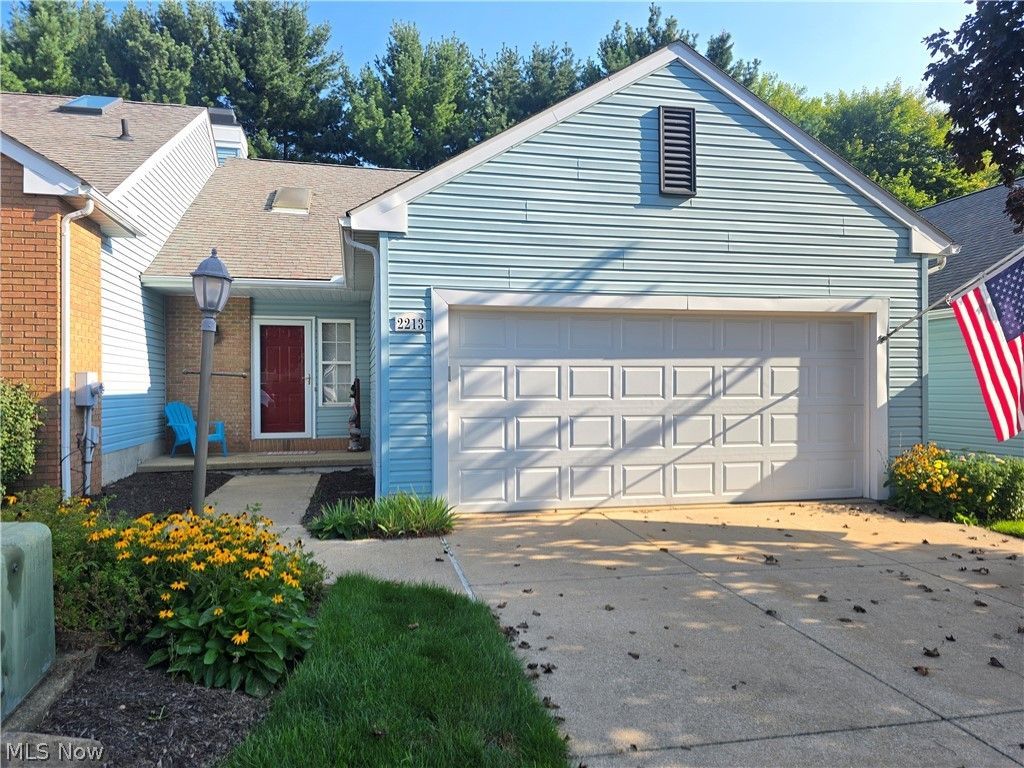
BEDS2
BATHS2 full
SQUARE FEET1,456
MLS#5238554
STATUSActive
PROPERTY TYPEResidential - Condominium
SUBDIVISIONAbington Square Condo
SCHOOLAkron City
Property Description
You will love this maintenance free living. Enjoy the beautiful trek deck and handrail overlooking private wooded area. The main floor features open floor plan with vaulted ceilings, neutral decor and wood floors. Kitchen has breakfast bar but plenty of room for dining table next to bar. Kitchen has range, refrigerator, microwave and dishwasher. The second level features 2nd bedroom and bath, loft area and bonus area (perfect for storage). Condominium has a 2 car attached garage with opener, and a full very clean basement ready for finishing for extra living area. Conveniently located and this condo will not disappoint.
Property Features
Property Type: Residential - Condominium
Basement: Yes
Basement: Full
Cooling: Central Air, Ceiling Fan(s)
Garage: 2 car attached
Heating: Forced Air, Gas
Home Style: Cape Cod
Lot Size: 0.03 Acres
Roof Type: Asbestos Shingle
Stories: 2.0
Taxes: $3,600 / year
Year Built: 1993
Amenities
Breakfast Bar
Ceiling Fan(s)
Entrance Foyer
High Ceilings
Open Floorplan
Feature Descriptions
Appliances: Dryer, Dishwasher, Range, Refrigerator, Washer
Community Features: Public Transportation
Estimated Active Date: 2026-08-21
Exterior: Vinyl Siding
HOA: Yes
HOA Fee: 350/ Monthly
Laundry: Washer Hookup, Electric Dryer Hookup, Main Level, Laundry Tub, Sink
Lot: Dead End
Parcel#: 6857514
Parking: Attached, Direct Access, Driveway, Garage Faces Front, Garage, Garage Door Opener, Inside Entrance
Patio/Porch: Deck
Pets Allowed: Cats OK, Dogs OK
Security: Smoke Detector(s)
Sewer: Public Sewer
View: Trees/Woods
Water: Public
Window: Skylight(s)
Room Sizes
Entry/ Foyer: 7 x 7 Level - First
Loft: 8 x 10 Level - Second
Bedroom: 16 x 11 Level - Second
Laundry: 6 x 10 Level - First
Bedroom: 14 x 14 Level - First
Kitchen: 10 x 10 Level - First
Dining Room: 8 x 16 Level - First
Great Room: 14 x 15 Level - First
Local Schools
School District: Akron City
Listed By / Shown By
Listed By
Agency Name: EXP Realty, LLC.
Agency Contact: Cindy@Cindysproperties.com, 330-607-8166
Shown By
Agency Title: DeHOFF REALTORS
Agency Phone: 330-499-8153

Estimate Your Payment
Estimated Payment
$ 1,343.11 per month $978.50 Principal & Interest $300.00 Property Tax $64.60 Homeowner's Insurance
2213 Devon Court, Unit 18 | MLS# 5238554
This condo located at 2213 Devon Court, Unit 18, Akron, OH 44312 is currently listed for sale with an asking price of $221,500. This property was built in 1993 and has 2 bedrooms and 2 full baths with 1456 sq. ft. Devon Court, Unit 18 is located in the Abington Square Condo subdivision within the Akron City school district. Search Abington Square Condo real estate on www.dehoff.com today.