
BEDS2
BATHS1 full 1 partial
SQUARE FEET882
MLS#5239988
STATUSActive
PROPERTY TYPEResidential - Condominium
SUBDIVISIONRiver Walk Condos
SCHOOLRocky River City
Property Description
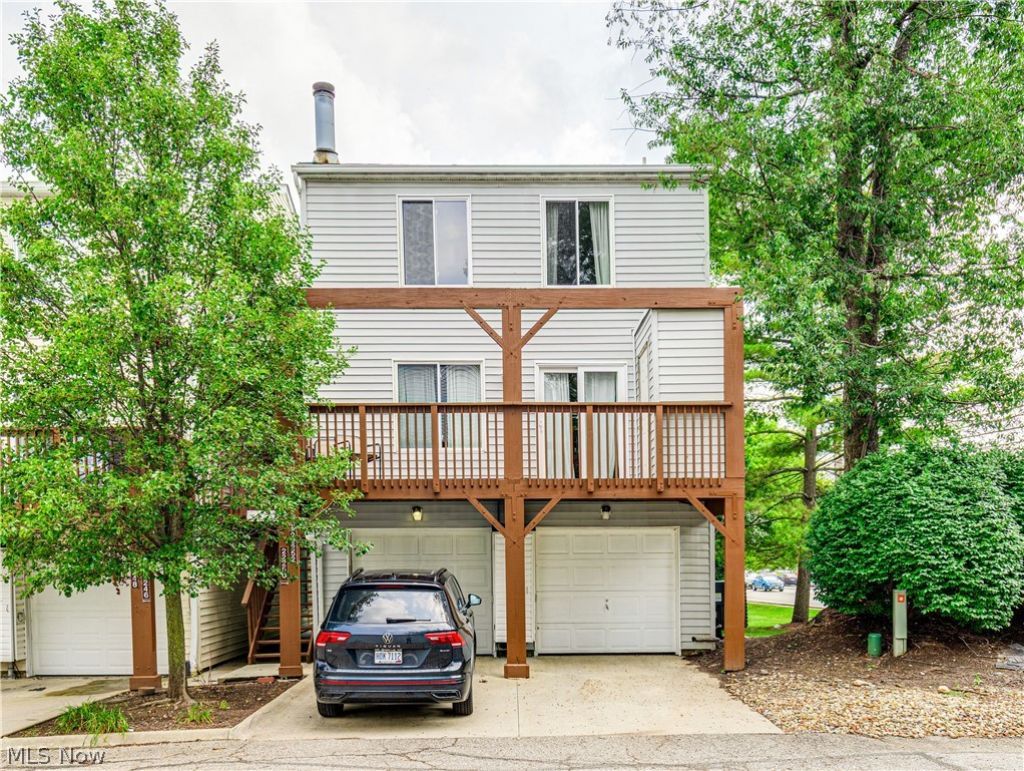
Welcome to this charming 2-bedroom, 1.5-bathroom townhouse in the desirable community of Rocky River, Ohio. This inviting home offers a comfortable and functional layout with spacious living areas and plenty of natural light. The main level features a welcoming living space, a convenient half bathroom, and a well-appointed kitchen with easy access to the dining area, giving access to the deck?perfect for everyday living or entertaining guests. Upstairs, you'll find two generously sized bedrooms, a full bathroom, and a convenient laundry area for easy access. Additional features include a one-car garage and extra storage, along with a practical layout designed for comfortable living. This townhouse provides convenient access to shopping, dining, parks, schools, and major roadways. A great opportunity to enjoy low-maintenance townhouse living in a desirable Rocky River location!
Property Features
Property Type: Residential - Condominium
Cooling: Central Air
Fireplaces: 1
Garage: 1 car attached
Heating: Forced Air, Gas
Roof Type: Asphalt, Fiberglass
Stories: 2.0
Taxes: $3,349 / year
Year Built: 1988
Feature Descriptions
Appliances: Dryer, Dishwasher, Microwave, Range, Refrigerator, Washer
Days on Site: 1
Exterior: Vinyl Siding
Fireplace: Family Room
Laundry: In Hall, Upper Level
Parcel#: 303-19-839C
Parking: Attached, Concrete, Driveway, Garage
Patio/Porch: Deck
Pets Allowed: Yes
Sewer: Public Sewer
Water: Public
Room Sizes
Eat-in Kitchen: 17 x 10 Level - First
Family Room: 18 x 12 Level - First
Bathroom: 9 x 5 Level - Second
Bedroom: 11 x 10 Level - Second
Laundry: 5 x 3 Level - Second
Primary Bedroom: 16 x 10 Level - Second
Other: N D x N D Level - First
Local Schools
School District: Rocky River City
Listed By / Shown By
Listed By
Agency Name: Berkshire Hathaway HomeServices Stouffer Realty
Agency Contact: wolkmonicam@gmail.com, 440-829-8044
Shown By
Agency Title: DeHOFF REALTORS
Agency Phone: 330-499-8153

Estimate Your Payment
Estimated Payment
$ 1,315.13 per month $971.88 Principal & Interest $279.08 Property Tax $64.17 Homeowner's Insurance
22252 Center Ridge Road | MLS# 5239988
This condo located at 22252 Center Ridge Road, Rocky River, OH 44116 is currently listed for sale with an asking price of $220,000. This property was built in 1988 and has 2 bedrooms and 1 full and 1 partial baths with 882 sq. ft. Center Ridge Road is located in the River Walk Condos subdivision within the Rocky River City school district. Search River Walk Condos real estate on www.dehoff.com today.