
BEDS4
BATHS3 full 1 partial
SQUARE FEET4,157
MLS#5243632
STATUSActive
PROPERTY TYPEResidential - Single Family
SUBDIVISIONFirestone Trace Ph 1
SCHOOLRevere Local
Property Description
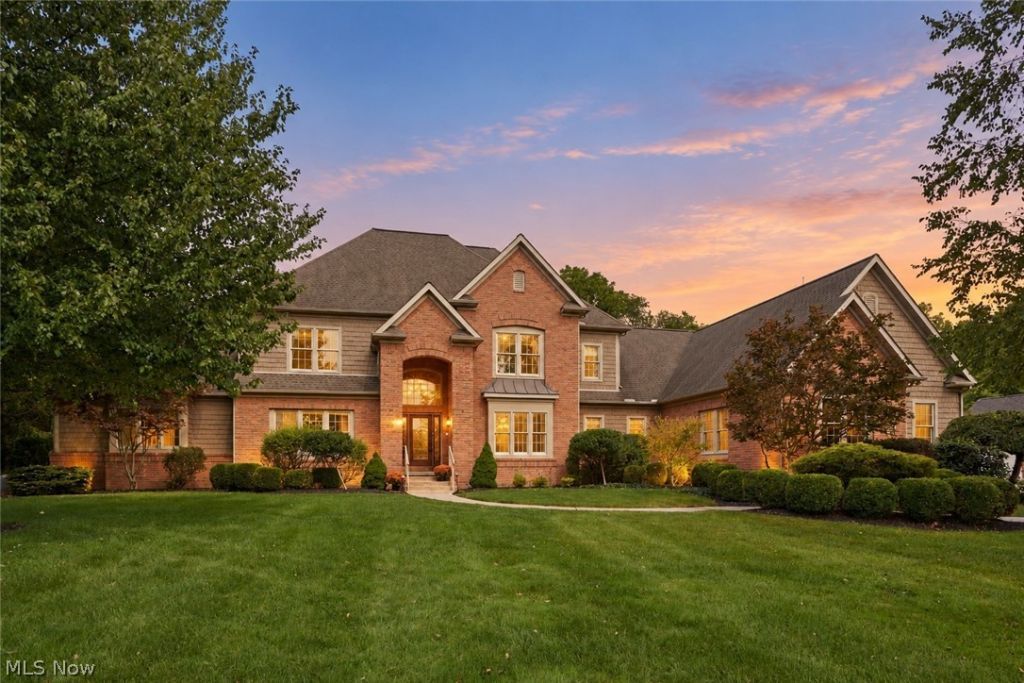
Ideally positioned on a peaceful cul-de-sac in desirable Firestone Trace, this custom brick home offers thoughtful design, abundant natural light, a first-floor Owner's Suite and exceptional indoor-outdoor living. The spacious Foyer opens to the Formal Dining Room and dramatic Two-Story Great Room, which flows into the well-appointed Kitchen with generous counter space, island seating, chef's appliances and an additional Dining Area. A Sunroom just beyond offers a cozy gathering space overlooking the backyard. Extensive built-ins throughout add both character and function. The Kitchen also includes a separate planning area with built-in desk and cabinetry, plus an oversized walk-in pantry with convenient access from the Garage landing. A private Office with a wall of shelving offers an ideal work-from-home setting. The Mudroom features built-in lockers and connects to the first-floor Laundry and Powder Room. Tucked privately to one side, the spacious Owner's Suite features a vaulted ceiling, fireplace, wet bar, dual walk-in closets and spa-inspired bath with oversized shower, dual vanities, soaking tub and private commode. Upstairs are three additional bedrooms, including one with an en-suite bath and two that share a shower and commode while each enjoys a private vanity area. All three have walk-in closets. The full Basement offers excellent future finishing potential, is plumbed for both a full and half bath and includes a separate staircase to the Garage. The oversized 3-car Garage also includes a large storage room for pool equipment, gardening supplies and more. HVAC 2020. Outside, the patio and private pool open to a large, level backyard with a wooded backdrop. Firestone Trace amenities include a community pool, tennis and pickleball courts, clubhouse, picnic area, fishing pond and trails connecting to Bath Nature Preserve, all within the highly regarded Revere School District.
Property Features
Property Type: Residential - Single Family
Basement: Yes
Basement: Full, Other, Bath/Stubbed, Unfinished
Cooling: Central Air
Fireplaces: 1
Garage: 3 car attached
Heating: Forced Air, Gas
Home Style: Contemporary
Lot Size: 1.05 Acres
Roof Type: Asphalt, Fiberglass
Stories: 2.0
Taxes: $16,228 / year
Year Built: 2007
Amenities
Beamed Ceilings
Wet Bar
Bookcases
Built-in Features
Ceiling Fan(s)
Chandelier
Crown Molding
Double Vanity
Entrance Foyer
Eat-in Kitchen
Granite Counters
High Ceilings
His and Hers Closets
Kitchen Island
Primary Downstairs
Multiple Closets
Open Floorplan
Pantry
Recessed Lighting
Sound System
Storage
Feature Descriptions
Appliances: Built-In Oven, Cooktop, Dryer, Dishwasher, Freezer, Disposal, Water Softener, Washer
Community Features: Clubhouse, Fishing, Pool, Tennis Court(s)
Exterior: Brick, Cement Siding
Fencing: Partial
Fireplace: Gas, Great Room, Primary Bedroom
HOA: Yes
HOA Fee: 1800/ Annually
Laundry: Main Level
Parcel#: 0406970
Parking: Attached, Garage
Patio/Porch: Patio
Pool: In Ground, Community
Security: Security System
Sewer: Other, Private Sewer
Swimming Pool: Yes
Water: Other, Private
Local Schools
School District: Revere Local
Listed By / Shown By
Listed By
Agency Name: Berkshire Hathaway HomeServices Stouffer Realty
Agency Contact: laurahduryea@gmail.com, 330-606-7131
Shown By
Agency Title: DeHOFF REALTORS
Agency Phone: 330-499-8153

Estimate Your Payment
Estimated Payment
$ 5,821.46 per month $4,192.33 Principal & Interest $1,352.33 Property Tax $276.79 Homeowner's Insurance
2227 Firestone Trace | MLS# 5243632
This single family home located at 2227 Firestone Trace , Akron, OH 44333 is currently listed for sale with an asking price of $949,000. This property was built in 2007 and has 4 bedrooms and 3 full and 1 partial baths with 4157 sq. ft. Firestone Trace is located in the Firestone Trace Ph 1 subdivision within the Revere Local school district. Search Firestone Trace Ph 1 real estate on www.dehoff.com today.