
BEDS2
BATHS2 full
SQUARE FEET2,014
MLS#5240418
STATUSActive
PROPERTY TYPEResidential - Townhouse
SUBDIVISIONWoodberry
SCHOOLStrongsville City
Property Description
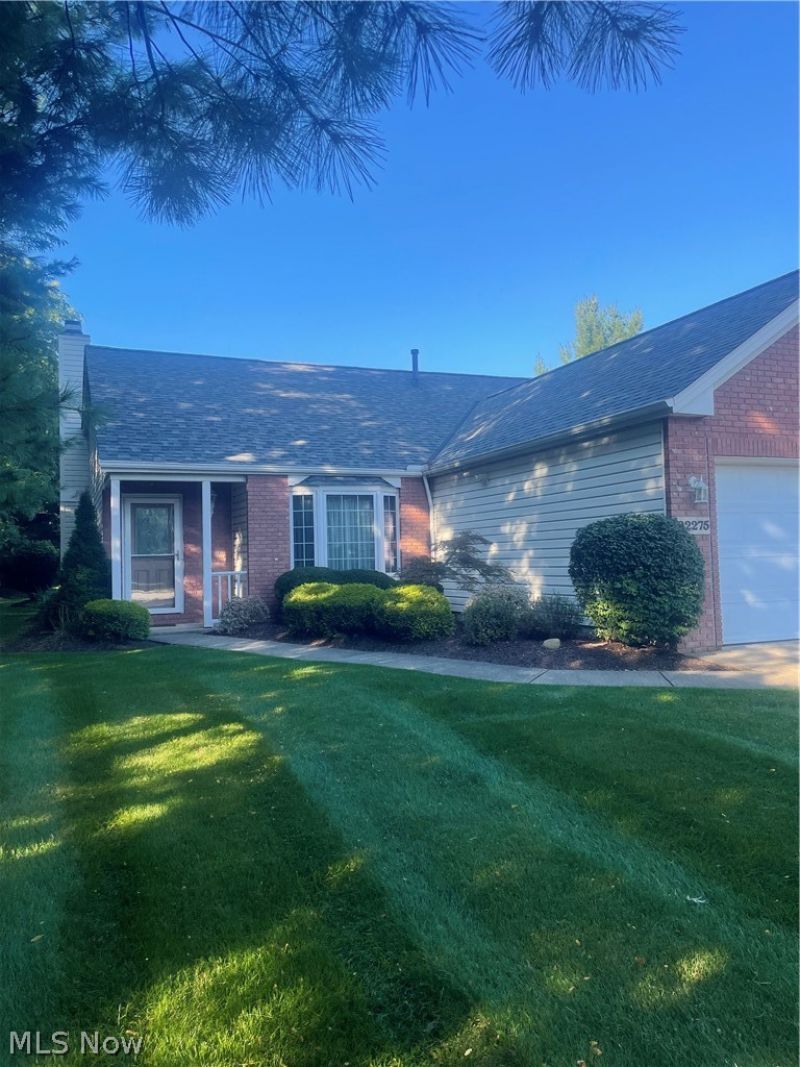
Welcome to 22275 Harvest Oval in Strongsville! This spacious 2-bedroom, 2-bath home offers approximately 2,014 square feet of comfortable living space in a desirable Strongsville location. Spiral staircase to second floor loft offers great space for an office. The well-designed floor plan provides generous room sizes, plenty of natural light, and flexible living areas ideal for everyday living and entertaining. Enjoy the convenience of single-floor living along with a manageable, low-maintenance lot. Conveniently located near shopping, dining, parks, major highways, and everything Strongsville has to offer. A great opportunity to make this home your own?schedule your private showing today!
Property Features
Property Type: Residential - Townhouse
Basement: Crawl Space
Cooling: Central Air, Ceiling Fan(s)
Fireplaces: 1
Garage: 2 car attached
Heating: Forced Air, Fireplace(s)
Roof Type: Asphalt, Fiberglass
Stories: 2.0
Taxes: $4,218 / year
Year Built: 1996
Amenities
Ceiling Fan(s)
Eat-in Kitchen
High Ceilings
Gas Grill
Feature Descriptions
Appliances: Dryer, Dishwasher, Microwave, Range, Refrigerator, Washer
Exterior: Vinyl Siding
Fireplace: Gas
HOA: Yes
HOA Fee: 700/ Annually
Laundry: Inside
Parcel#: 392-04-056
Parking: Attached, Garage
Pets Allowed: Dogs OK
Pool: Association, Outdoor Pool
Sewer: Public Sewer
Swimming Pool: Yes
Water: Public
Window: Window Treatments
Room Sizes
Bedroom: 14 x 10.5 Level - First
Primary Bedroom: 16 x 12.6 Level - First
Other: 15 x 13 Level - First
Great Room: 26 x 19.4 Level - First
Eat-in Kitchen: 14 x 11 Level - First
Loft: 14 x 10.6 Level - Second
Local Schools
School District: Strongsville City
Listed By / Shown By
Listed By
Agency Name: $2100$ Realty Sellers Choice,
Agency Contact: 877-291-2100, markkennedy42@gmail.com
Shown By
Agency Title: DeHOFF REALTORS
Agency Phone: 330-499-8153

Estimate Your Payment
Estimated Payment
$ 2,046.38 per month $1,589.90 Principal & Interest $351.50 Property Tax $104.97 Homeowner's Insurance
22275 Harvest Oval | MLS# 5240418
This townhouse located at 22275 Harvest Oval, Strongsville, OH 44149 is currently listed for sale with an asking price of $359,900. This property was built in 1996 and has 2 bedrooms and 2 full baths with 2014 sq. ft. Harvest Oval is located in the Woodberry subdivision within the Strongsville City school district. Search Woodberry real estate on www.dehoff.com today.