
BEDS3
BATHS1 full 2 partial
SQUARE FEET1,592
MLS#5236957
STATUSActive
PROPERTY TYPEResidential - Single Family
SUBDIVISIONSandy Lane Resub
SCHOOLFairview Park City
Property Description
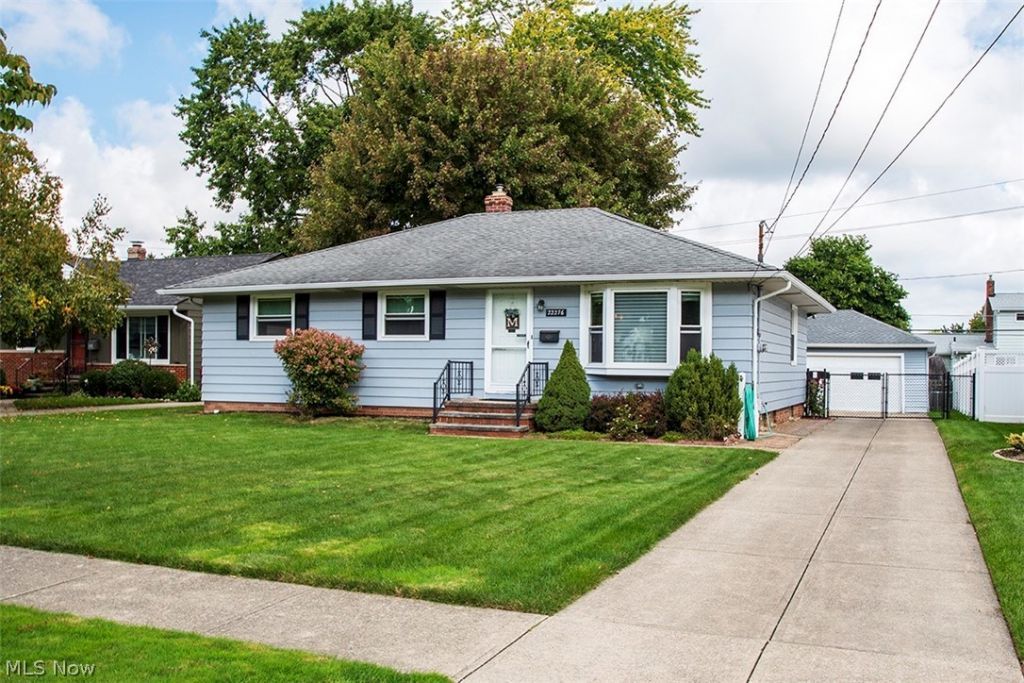
This classic ranch in high-demand Fairview Park location is a must-see! The interior has been reimagined and renovated to reveal a modern open floor plan ideal for entertaining. Sizable living room features custom blinds and bay window flooding the space with natural light. Dining space opens to living room and kitchen, offering a center island, granite tops, ceramic backsplash and all newer stainless steel appliances. The renovated bathroom includes a dual-sink vanity, a linen closet, and easy-care ceramic flooring. All bedrooms have custom blinds, closet systems and ceiling fans. There is also a convenient half bath off the rear entry. In the lower level you will discover an expansive family room with luxury vinyl flooring, a half bath, a hobby room, a laundry area and ample storage. More updates include a newer roof, vinyl windows, furnace, AC, and water tank. Hurry to see!
Property Features
Property Type: Residential - Single Family
Basement: Yes
Basement: Full, Partially Finished, Sump Pump
Cooling: Central Air
Garage: 2
Heating: Forced Air
Home Style: Ranch
Lot Size: 0.18 Acres
Roof Type: Asphalt
Stories: 1.0
Taxes: $5,648 / year
Year Built: 1956
Amenities
Ceiling Fan(s)
Granite Counters
Kitchen Island
Open Floorplan
Feature Descriptions
Appliances: Dryer, Dishwasher, Microwave, Range, Refrigerator
Days on Site: 3
Exterior: Aluminum Siding
Fencing: Back Yard
Laundry: In Basement
Parcel#: 331-03-044
Parking: Detached, Garage
Sewer: Public Sewer
Water: Public
Window: Insulated Windows
Room Sizes
Bedroom: 12 x 10 Level - First
Family Room: 23 x 14 Level - Lower
Dining Room: 11 x 10 Level - First
Primary Bedroom: 13 x 11 Level - First
Kitchen: 14 x 14 Level - First
Living Room: 17 x 15 Level - First
Bedroom: 11 x 10 Level - First
Local Schools
School District: Fairview Park City
Listed By / Shown By
Listed By
Agency Name: HomeSmart Real Estate Momentum LLC
Agency Contact: Kevin@OMalleysHomes.com, 216-496-8862
Shown By
Agency Title: DeHOFF REALTORS
Agency Phone: 330-499-8153

Estimate Your Payment
Estimated Payment
$ 1,883.46 per month $1,325.29 Principal & Interest $470.67 Property Tax $87.50 Homeowner's Insurance
22276 Sandy Lane | MLS# 5236957
This single family home located at 22276 Sandy Lane, Fairview Park, OH 44126 is currently listed for sale with an asking price of $300,000. This property was built in 1956 and has 3 bedrooms and 1 full and 2 partial baths with 1592 sq. ft. Sandy Lane is located in the Sandy Lane Resub subdivision within the Fairview Park City school district. Search Sandy Lane Resub real estate on www.dehoff.com today.