
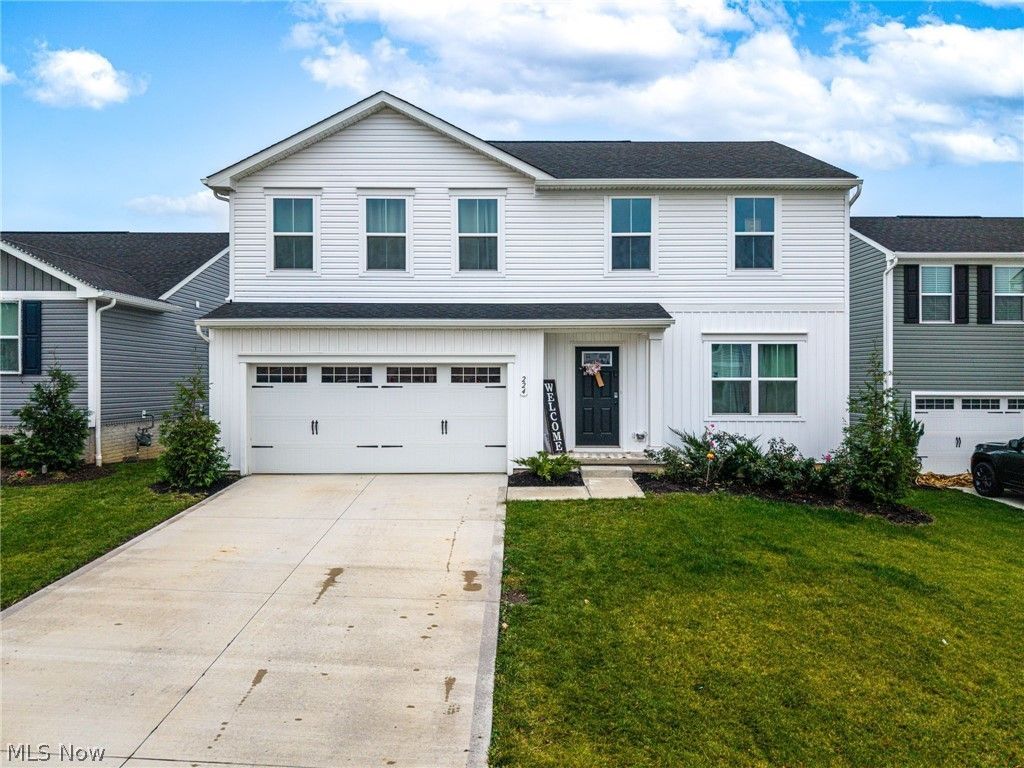
BEDS4
BATHS2 full 1 partial
SQUARE FEET1,900
MLS#5261740
STATUSActive
PROPERTY TYPEResidential - Single Family
SUBDIVISIONBates Xing Sub Ph 4
SCHOOLCloverleaf Local
Property Description
Why build when you can be HOME for the holidays? Built in 2024, this beautiful, nearly new 4-bedroom, 3-bath colonial offers all the benefits of newer construction without the wait! The inviting open floor plan is perfect for everyday living and entertaining, featuring a spacious kitchen with stainless steel appliances, a large center island, and beautiful vinyl flooring throughout the first floor and primary bedroom. Upstairs, you will appreciate the convenience of second-floor laundry and four generously sized bedrooms. Step outside to enjoy your fully fenced backyard and low- maintenance composite deck, perfect for relaxing or entertaining. Additional features include a tankless water heater, exterior Govee lighting, and the added peace of mind that comes with some remaining builder warranties. Nestled in a wonderful neighborhood within the Cloverleaf Local School District, this fantastic location offers convenient access to major interstates, shopping, and dining. Truly move-in ready, this home offers the perfect opportunity to celebrate Christmas in your new home and start the New Year making memories of your own. Schedule your private showing today!
Property Features
Property Type: Residential - Single Family
Basement: Yes
Basement: Full, Unfinished
Cooling: Central Air
Garage: 2 car attached
Heating: Forced Air
Home Style: Colonial
Lot Size: 0.11 Acres
Roof Type: Asphalt, Fiberglass
Stories: 2.0
Taxes: $3,666 / year
Year Built: 2024
Amenities
Double Vanity
Eat-in Kitchen
Kitchen Island
Open Floorplan
See Remarks
Walk-In Closet(s)
Feature Descriptions
Appliances: Dishwasher, Disposal, Microwave, Range, Refrigerator
Exterior: Vinyl Siding
Fencing: Wrought Iron
HOA: Yes
HOA Fee: 400/ Annually
Laundry: Laundry Room, Upper Level
Parcel#: 012-21A-02-141
Parking: Attached, Concrete, Driveway, Garage
Security: Smoke Detector(s)
Sewer: Public Sewer
Water: Public
Local Schools
School District: Cloverleaf Local
Listed By / Shown By
Listed By
Agency Name: EXP Realty, LLC.
Agency Contact: ellenchaneyrealtor@gmail.com, 330-321-2927
Shown By
Agency Title: DeHOFF REALTORS
Agency Phone: 330-499-8153

Estimate Your Payment
Estimated Payment
$ 1,949.04 per month $1,541.75 Principal & Interest $305.50 Property Tax $101.79 Homeowner's Insurance
224 Boone Trail | MLS# 5261740
This single family home located at 224 Boone Trail, Seville, OH 44273 is currently listed for sale with an asking price of $349,000. This property was built in 2024 and has 4 bedrooms and 2 full and 1 partial baths with 1900 sq. ft. Boone Trail is located in the Bates Xing Sub Ph 4 subdivision within the Cloverleaf Local school district. Search Bates Xing Sub Ph 4 real estate on www.dehoff.com today.