
BEDS4
BATHS1 full 1 partial
SQUARE FEET2,398
MLS#5236871
STATUSActive
PROPERTY TYPEResidential - Single Family
SCHOOLCleveland Hts-Univer - 1810
Property Description
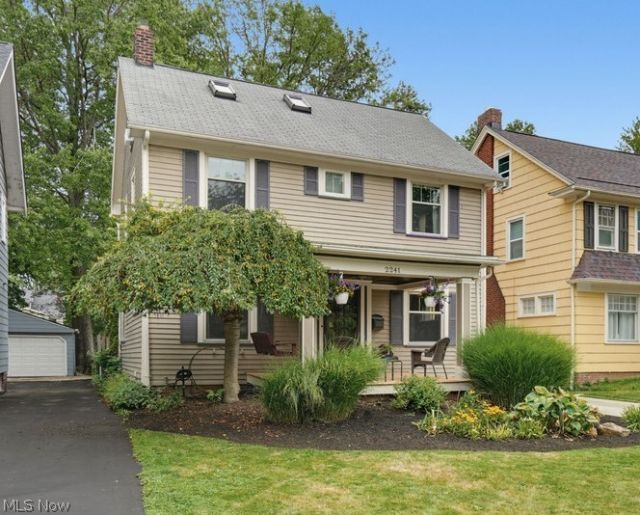
Welcome to this updated, 4 bedroom home in the heart of Cleveland Heights. Upgrades include; New AC & hot water tank, spa bathroom with steam shower & jacuzzi tub, eat-in-kitchen with stainless steel appliances, granite counters and bamboo flooring, new garage and cement driveway, stamped concrete back patio, composite wood front porch & back steps, windows (except picture windows in front and back LR). The renovations have been thoughtfully made to maintain the charm of this century home, while bringing it up to today's standards. What's so special about living in the Heights? Proximity to Cleveland Clinic, CWRU, University Hospitals, museums, dining, shopping, theaters, parks and more! Take a look for yourself and see why this feels like home the moment you step inside. (Home will be POS compliant. Seller willing to paint over bedroom murals at buyer's request.)
Property Features
Property Type: Residential - Single Family
Basement: Yes
Basement: Full, Sump Pump
Cooling: Central Air, Ceiling Fan(s)
Fireplaces: 1
Garage: 2
Heating: Forced Air, Gas
Home Style: Colonial
Lot Size: 0.17 Acres
Roof Type: Asphalt, Fiberglass
Stories: 3.0
Taxes: $7,617 / year
Year Built: 1920
Amenities
Bookcases
Built-in Features
Ceiling Fan(s)
Chandelier
Crown Molding
Double Vanity
Entrance Foyer
Eat-in Kitchen
Granite Counters
Pantry
Soaking Tub
Track Lighting
Natural Woodwork
Jetted Tub
Gas Grill
Outdoor Grill
Private Yard
Feature Descriptions
Accessibility: None
Appliances: Dryer, Dishwasher, Disposal, Microwave, Range, Refrigerator, Washer
Community Features: Medical Service, Playground, Park, Public Transportation
Exterior: Wood Siding
Fencing: Fenced
Fireplace: Living Room
Laundry: In Basement
Parcel#: 686-08-035
Parking: Concrete, Detached, Garage, Garage Door Opener
Patio/Porch: Covered, Front Porch, Patio
Security: Smoke Detector(s)
Sewer: Public Sewer
Water: Public
Window: Double Pane Windows, Screens, Skylight(s), Storm Window(s), Shutters, Window Coverings, Wood Frames, Window Treatments
Local Schools
School District: Cleveland Hts-Univer - 1810
Listed By / Shown By
Listed By
Agency Name: Keller Williams Greater Metropolitan
Agency Contact: BetsyFriedlanderRealtor@gmail.com, 216-217-4764
Shown By
Agency Title: DeHOFF REALTORS
Agency Phone: 330-499-8153

Estimate Your Payment
Estimated Payment
$ 2,023.99 per month $1,303.20 Principal & Interest $634.75 Property Tax $86.04 Homeowner's Insurance
2241 Maplewood Road | MLS# 5236871
This single family home located at 2241 Maplewood Road , Cleveland Heights, OH 44118 is currently listed for sale with an asking price of $295,000. This property was built in 1920 and has 4 bedrooms and 1 full and 1 partial baths with 2398 sq. ft. Maplewood Road is located within the Cleveland Hts-Univer - 1810 school district. Search Cleveland Heights real estate on www.dehoff.com today.