
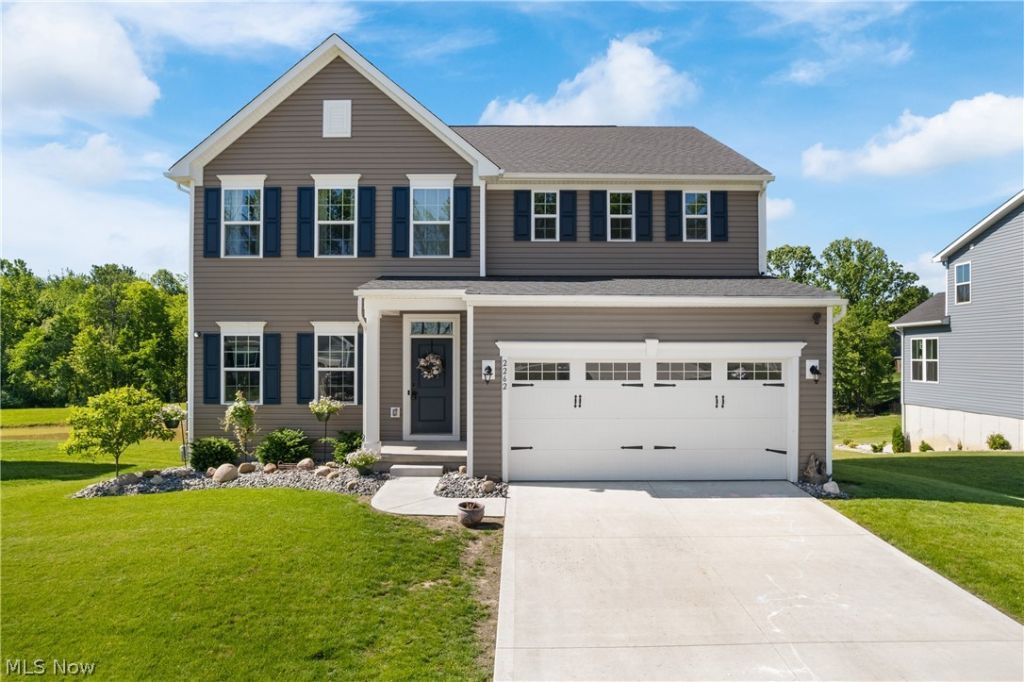
BEDS4
BATHS3 full 1 partial
SQUARE FEET3,912
MLS#5213247
STATUSActive
PROPERTY TYPEResidential - Single Family
SUBDIVISIONFarms/Enclave #1
SCHOOLLake Local
Property Description
Why build, when you can purchase this fabulous colonial in desirable Lake School District that boasts 3,900+ square feet of living space with four bedrooms and four baths? This home has an open and super spacious floor plan with high ceilings and tons of natural light. The eat-in kitchen has white cabinetry, stainless steel appliances, and a huge island, perfect for entertaining. The main floor also has a private office with French doors. There is a bonus room on the main floor, which can be used for flex space. All of the bedrooms are situated on the second floor. The primary bedroom offers two large closets and a private full bathroom with a soaking tub. There is also a second floor loft, which could be used as a second floor living room. The walk out basement is finished and can be used as a work out room or rec room. There is a full bathroom on this level, as well as tons of storage. There is also a huge deck perfect for summer BBQs and a patio off the basement. This home has been very well maintained and is awaiting a new owner. What an amazing home and location!! Call to schedule a showing today to make this your new address!!
Property Features
Property Type: Residential - Single Family
Basement: Yes
Basement: Full, Partially Finished, Sump Pump
Cooling: Central Air
Garage: 2 car attached
Heating: Forced Air, Gas
Home Style: Colonial
Lot Size: 0.53 Acres
Roof Type: Asphalt, Fiberglass
Stories: 2.0
Taxes: $7,833 / year
Year Built: 2023
Feature Descriptions
Appliances: Dishwasher, Disposal, Microwave, Range, Refrigerator
Days on Site: 1
Exterior: Vinyl Siding
HOA: Yes
HOA Fee: 550/ Annually
Parcel#: 10016057
Parking: Attached, Concrete, Driveway, Electricity, Garage, Garage Door Opener
Patio/Porch: Deck, Patio
Sewer: Public Sewer
Water: Public
Room Sizes
Primary Bedroom: 18 X 14 Level - Second
Living Room: 20 X 15 Level - First
Entry/ Foyer: 15 X 6 Level - First
Recreation: 38 X 24 Level - Lower
Bonus Room: 14 X 11 Level - First
Loft: 19 X 12 Level - Second
Office: 13 X 12 Level - First
Kitchen: 16 X 13 Level - First
Bedroom: 13 X 11 Level - Second
Dining Room: 13 X 10 Level - First
Bedroom: 14 X 12 Level - Second
Laundry: 9 X 6 Level - Second
Bedroom: 14 X 12 Level - Second
Local Schools
School District: Lake Local
Listed By / Shown By
Listed By
Agency Name: RE/MAX Trends Realty
Agency Contact: nikkifanizzi@gmail.com, 330-807-7005
Shown By
Agency Title: DeHOFF REALTORS
Agency Phone: 330-499-8153

Estimate Your Payment
Estimated Payment
$ 3,313.50 per month $2,495.96 Principal & Interest $652.75 Property Tax $164.79 Homeowner's Insurance
2262 Monaco Street Nw | MLS# 5213247
This single family home located at 2262 Monaco Street Nw, Uniontown, OH 44685 is currently listed for sale with an asking price of $565,000. This property was built in 2023 and has 4 bedrooms and 3 full and 1 partial baths with 3912 sq. ft. Monaco Street Nw is located in the Farms/Enclave #1 subdivision within the Lake Local school district. Search Farms/Enclave #1 real estate on www.dehoff.com today.