
BEDS3
BATHS2 full 1 partial
SQUARE FEET2,736
MLS#5238208
STATUSActive
PROPERTY TYPEResidential - Single Family
SCHOOLWest Branch Local
Property Description
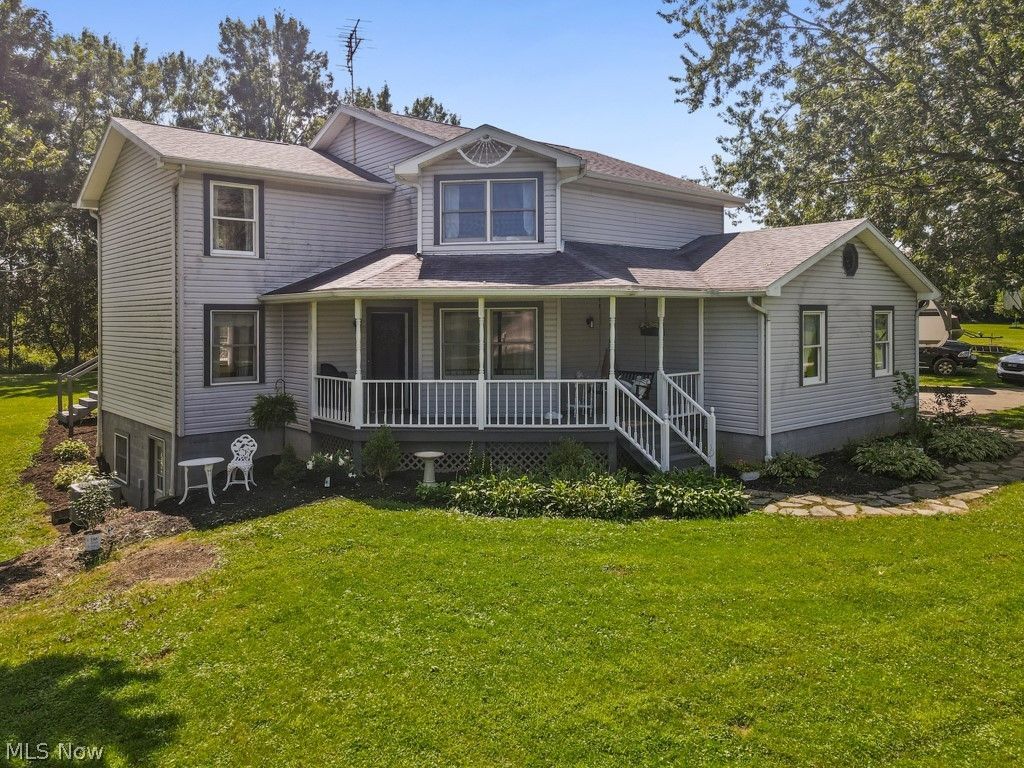
JUST WHAT YOU HAVE BEEN WAITING FOR!!!!! THIS HOME SPEAKS FOR ITSELF. 3 TO 5 BEDROOMS, 2.5 BATHROOMS, EVERY COOKS DREAM KITCHEN, BREAKFAST BAR, NEW COUNTER TOPS, SINK, AMPLE WORK AREA AND STORAGE. DINING AREA WITH WINDOW SEAT, MUST SEE 3 SEASON SUN ROOM, 1ST FLOOR OFFICE OR SITTING ROOM, HALF BATH ON 1ST FLOOR, SPACIOUS/COZY LIVING ROOM, BEAUTIFUL 1ST FLOOR LAUNDRY ROOM WITH WASHER/DRYER AND UTILITY SINK. 3 SPACIOUS BEDROOMS, 2 FULL BATHS ON 2ND FLOOR, PRIMARY BEDROOM HAS VERY LARGE WALK IN CLOSET. PLUS NEW BATHROOM WITH DOUBLE SINKS, WONDERFUL WALK IN CLOSET IN 2ND BEDROOM. THE STORAGE IS THIS HOME IS AMAZING. 3 FINISHED ROOMS IN WALKOUT BASEMENT COULD BE MORE BEDROOMS OR MANY USES. 2 CAR ATTACHED, YOU MUST SEE THIS DECK. SO NICE FOR ENTERTAINING. 1.8 ACRES. ALL SIZES, AGES, AND SQUARE FEET ESTIMATED
Property Features
Property Type: Residential - Single Family
Basement: Yes
Basement: Crawl Space, Partially Finished, Storage Space, Walk-Out Access
Cooling: Central Air, Ceiling Fan(s)
Garage: 2 car attached
Heating: Forced Air
Home Style: Colonial, Conventional
Lot Size: 1.87 Acres
Roof Type: Asphalt, Fiberglass, Shingle
Stories: 2.0
Taxes: $2,793 / year
Year Built: 1992
Amenities
Breakfast Bar
Built-in Features
Ceiling Fan(s)
Entrance Foyer
Eat-in Kitchen
Open Floorplan
Natural Woodwork
Walk-In Closet(s)
Feature Descriptions
Appliances: Dryer, Dishwasher, Disposal, Microwave, Range, Refrigerator, Washer
Exterior: Vinyl Siding
Laundry: Main Level, Laundry Room
Lot: Front Yard, Gentle Sloping, Paved
Parcel#: 3101397001
Parking: Attached, Garage, Gravel, Paved, Shared Driveway
Patio/Porch: Deck, Enclosed, Front Porch, Patio, Porch
Sewer: Septic Tank
Water: Well
Local Schools
School District: West Branch Local
Listed By / Shown By
Listed By
Agency Name: Cutler Real Estate
Agency Contact: cdoolan@cutlerhomes.com, 330-207-7521
Shown By
Agency Title: DeHOFF REALTORS
Agency Phone: 330-499-8153

Estimate Your Payment
Estimated Payment
$ 2,102.34 per month $1,753.80 Principal & Interest $232.75 Property Tax $115.79 Homeowner's Insurance
22791 Buck Road | MLS# 5238208
This single family home located at 22791 Buck Road , Alliance, OH 44601 is currently listed for sale with an asking price of $397,000. This property was built in 1992 and has 3 bedrooms and 2 full and 1 partial baths with 2736 sq. ft. Buck Road is located within the West Branch Local school district. Search Alliance real estate on www.dehoff.com today.